Commercial spaces
HSW / FSW sliding glass walls
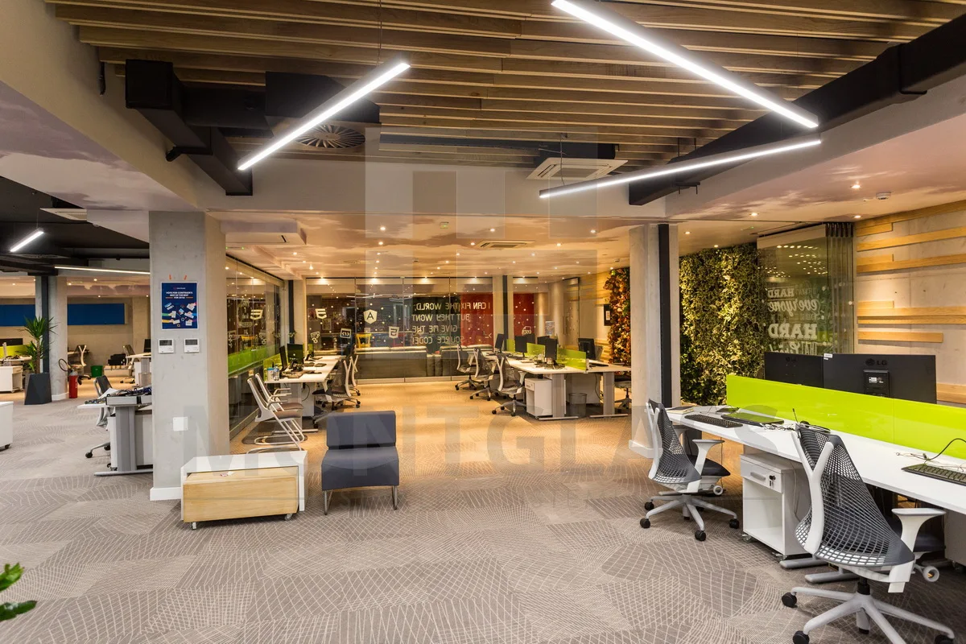
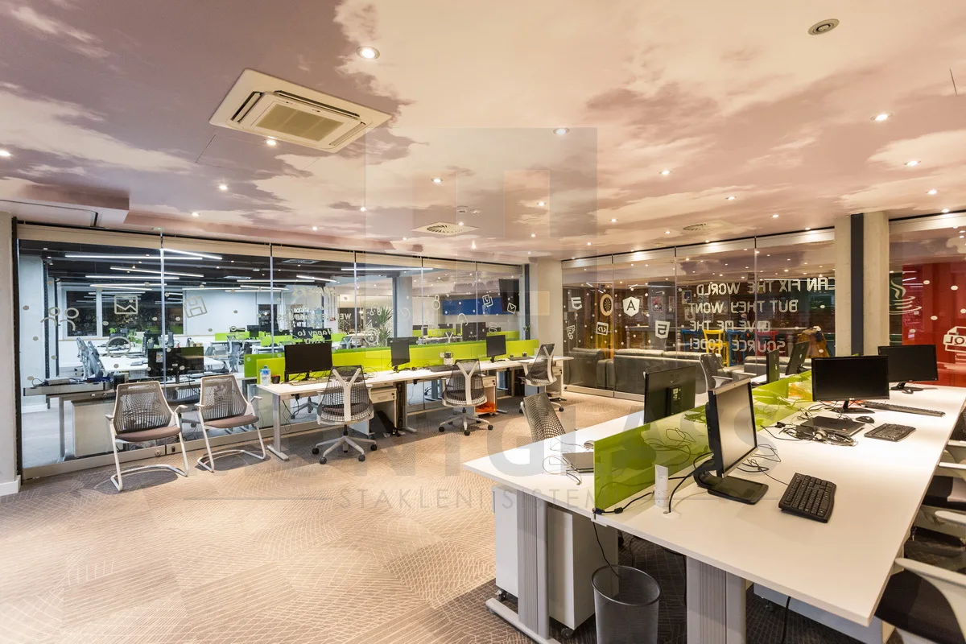
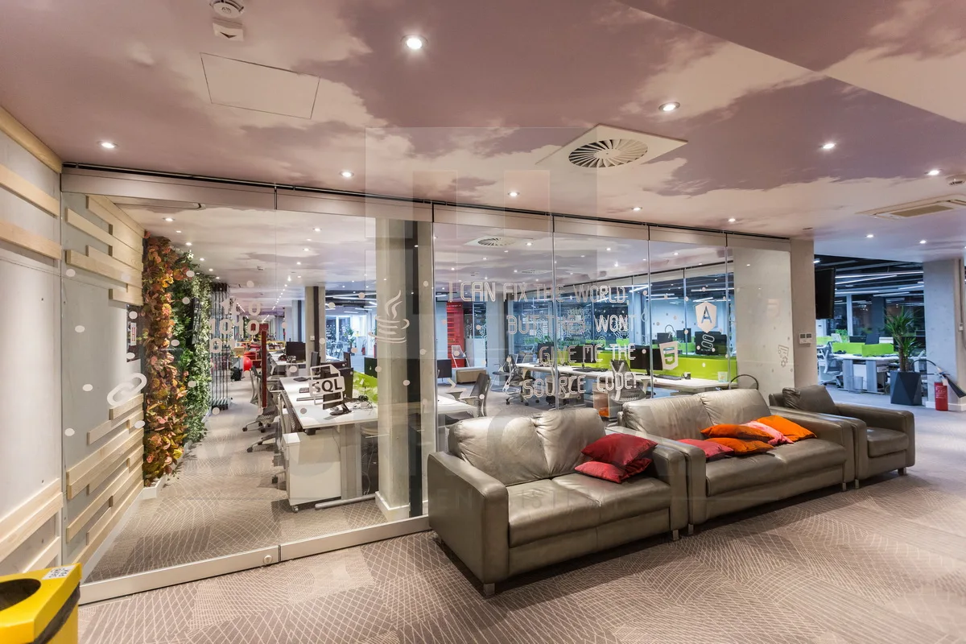
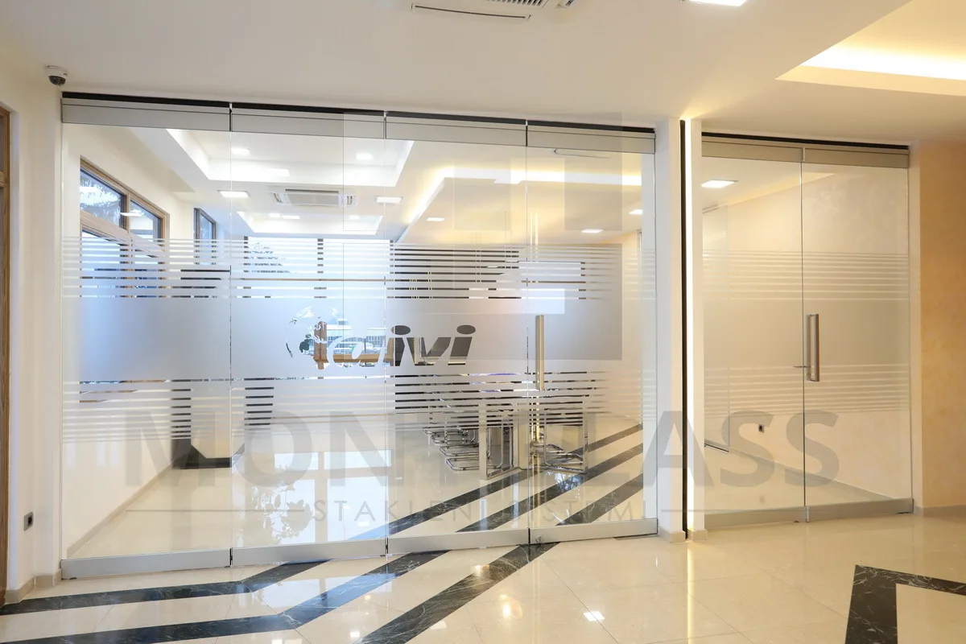
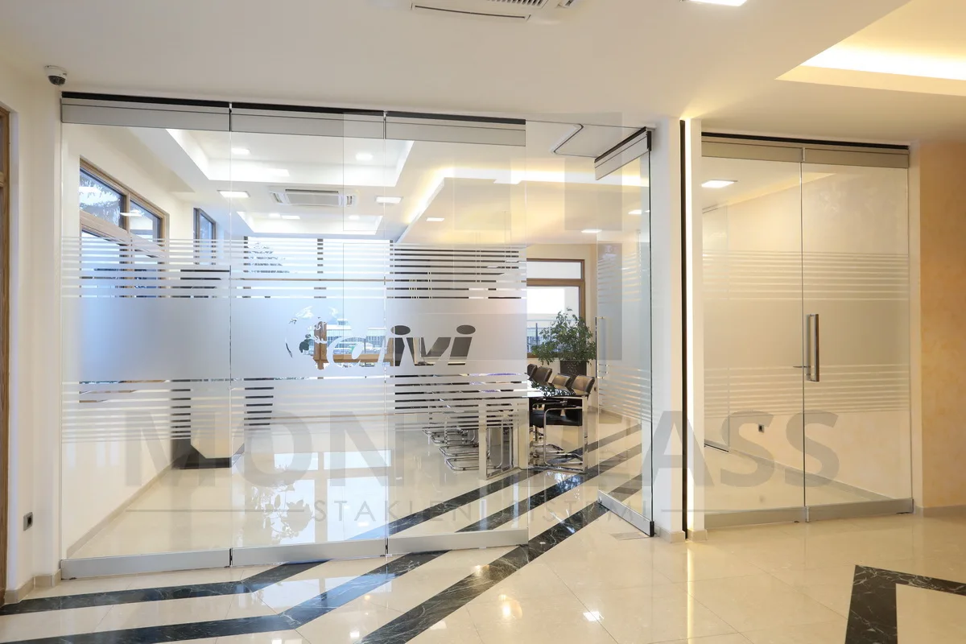
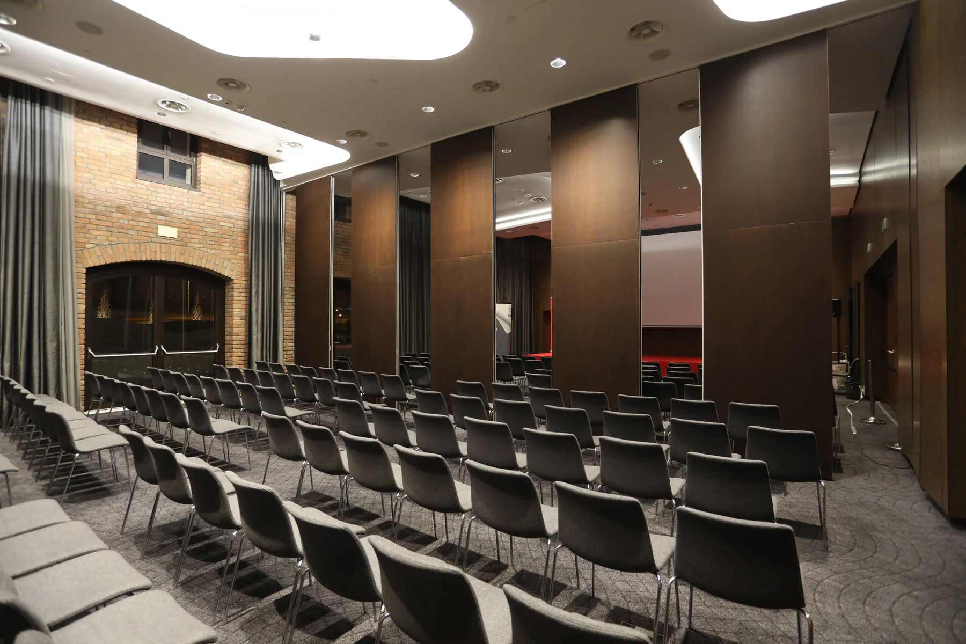
Movable glass partitions with suspended panels and a parking zone.
Discuss your project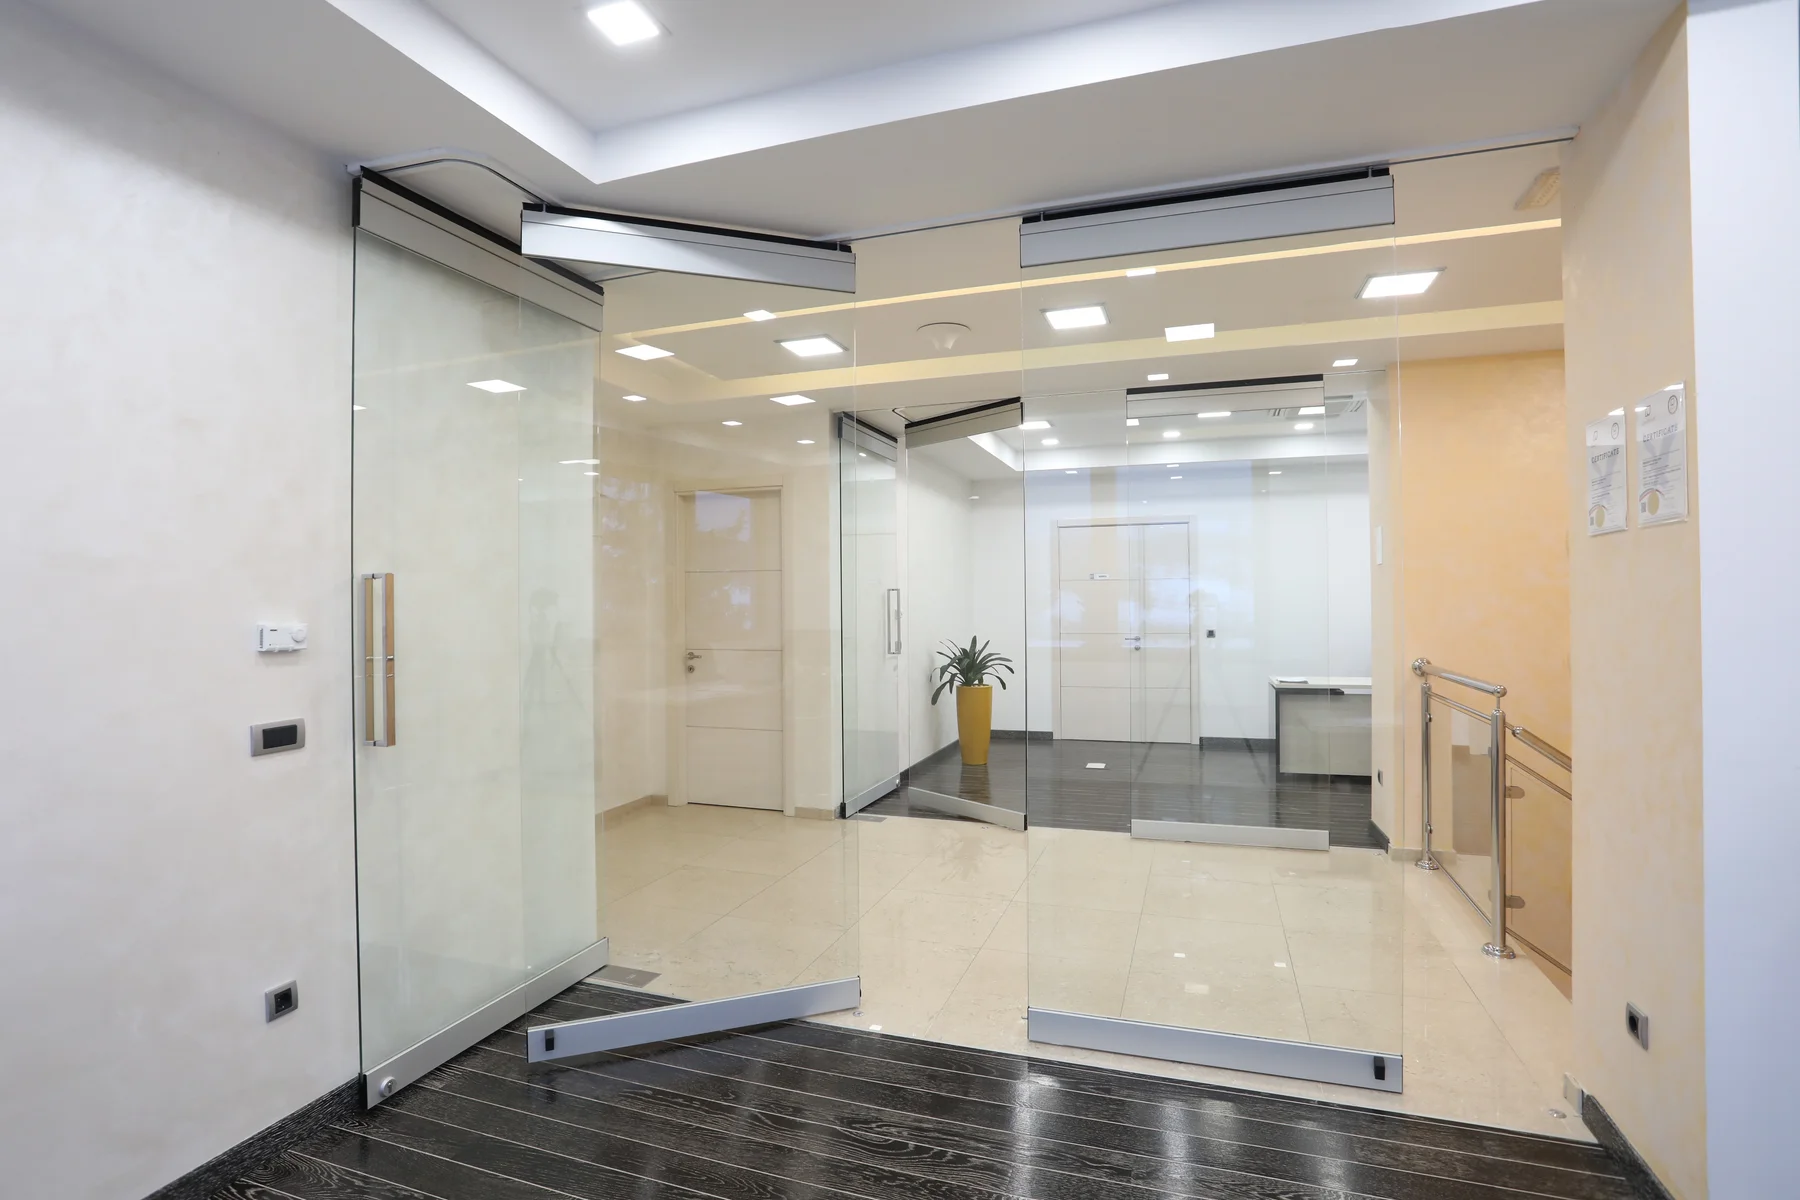
Shaped for your space
Details that make the difference.
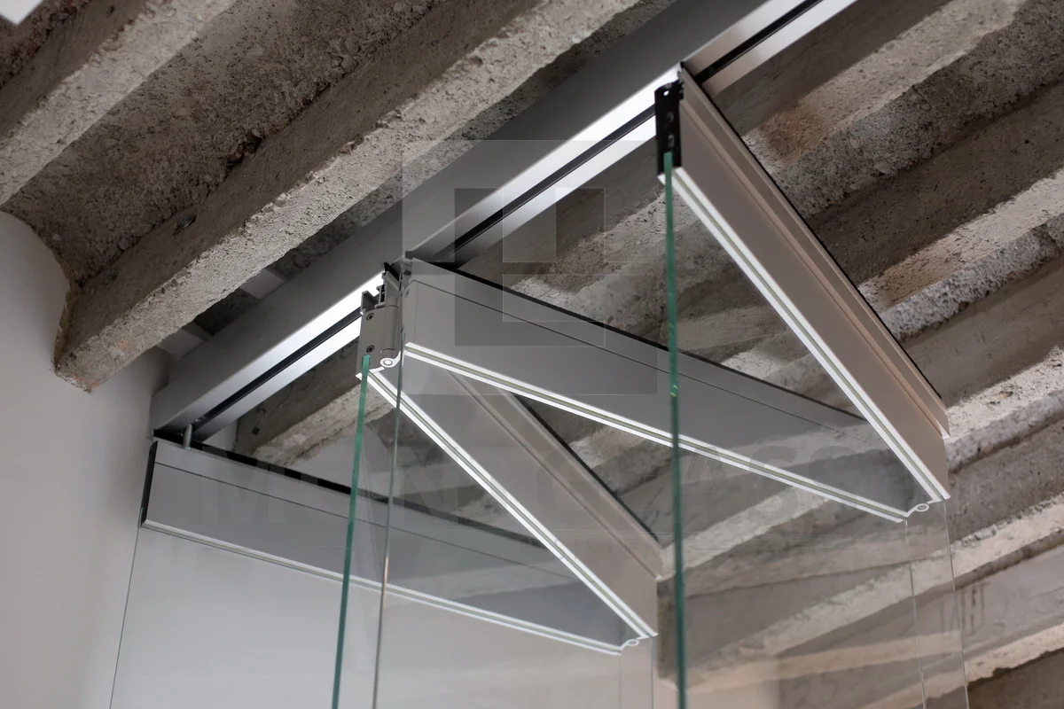
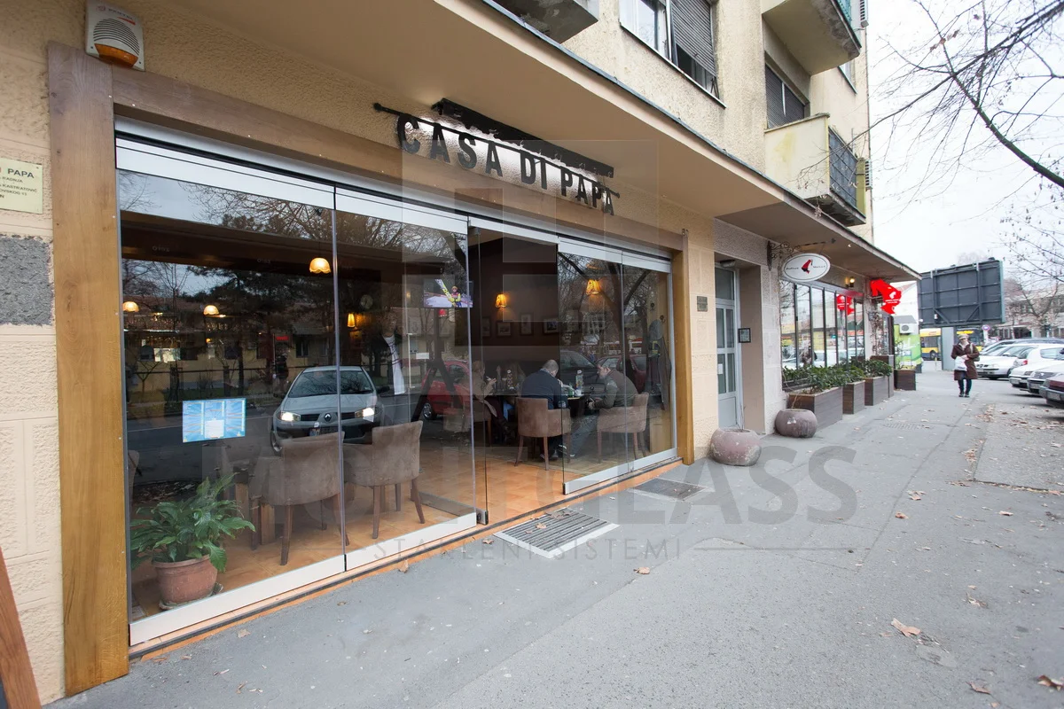
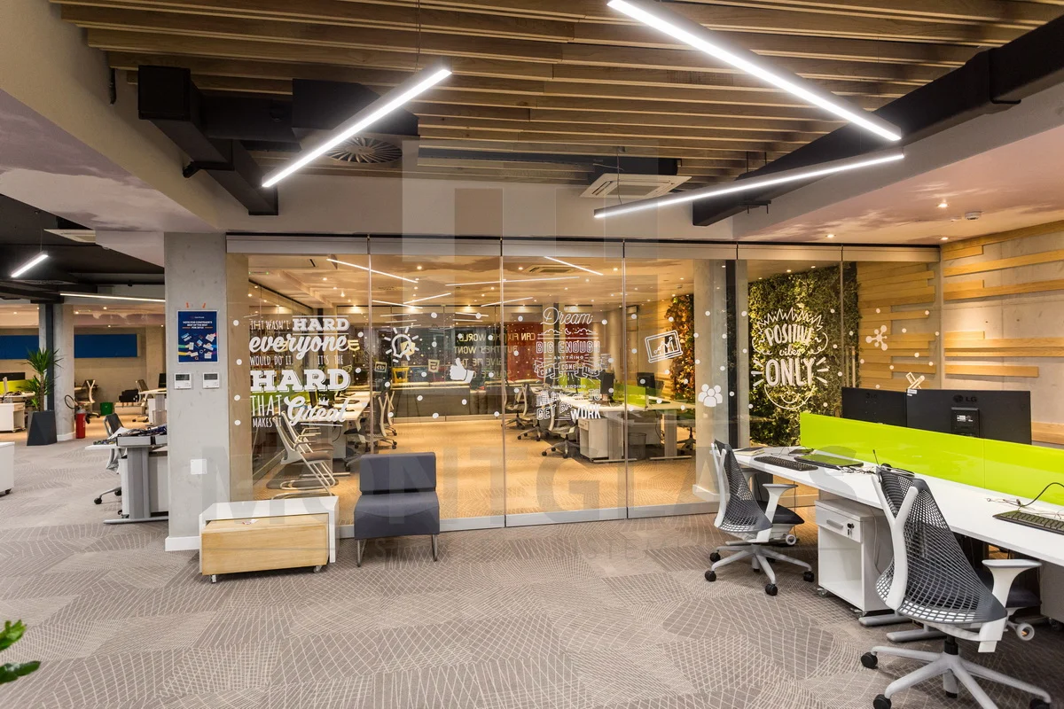
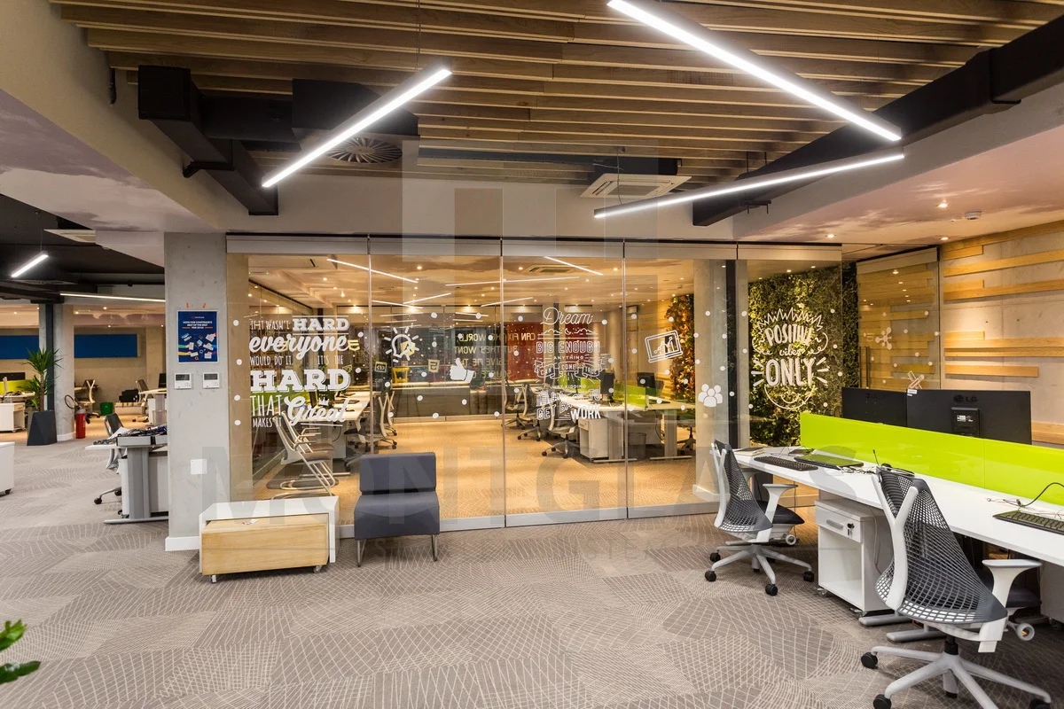
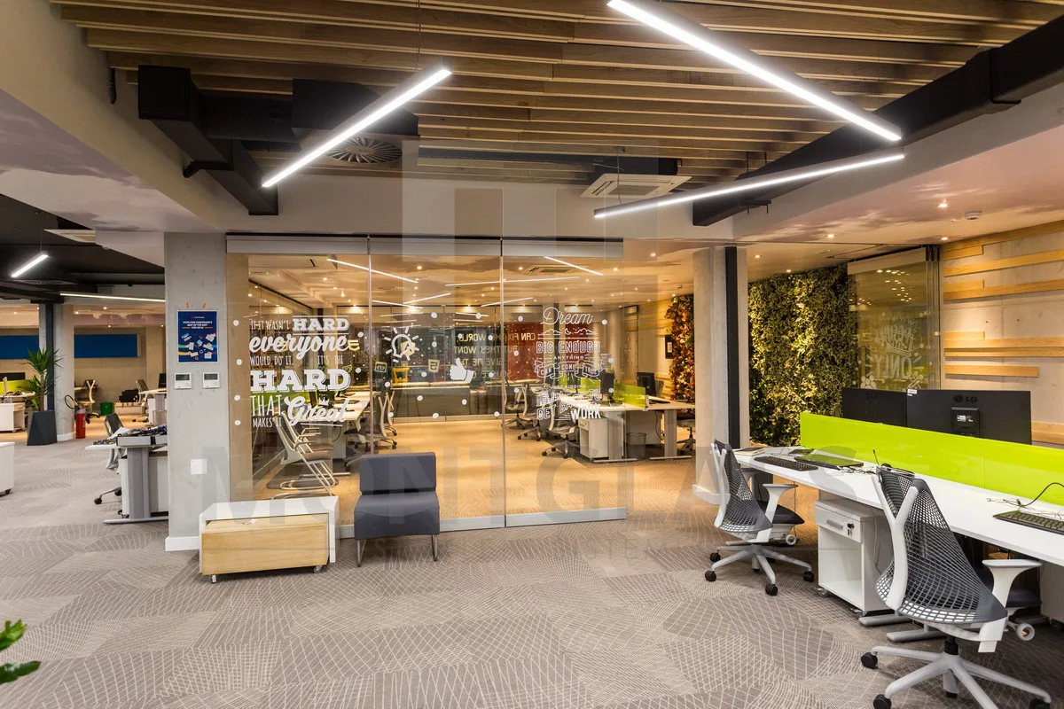
HSW and FSW systems are used as movable internal partitions and shopfronts. Their main difference is the panel parking arrangement. HSW panels hang from two rollers and use an h-shaped parking track; FSW panels hang from one roller and park at one or both sides, with up to four panels per side.
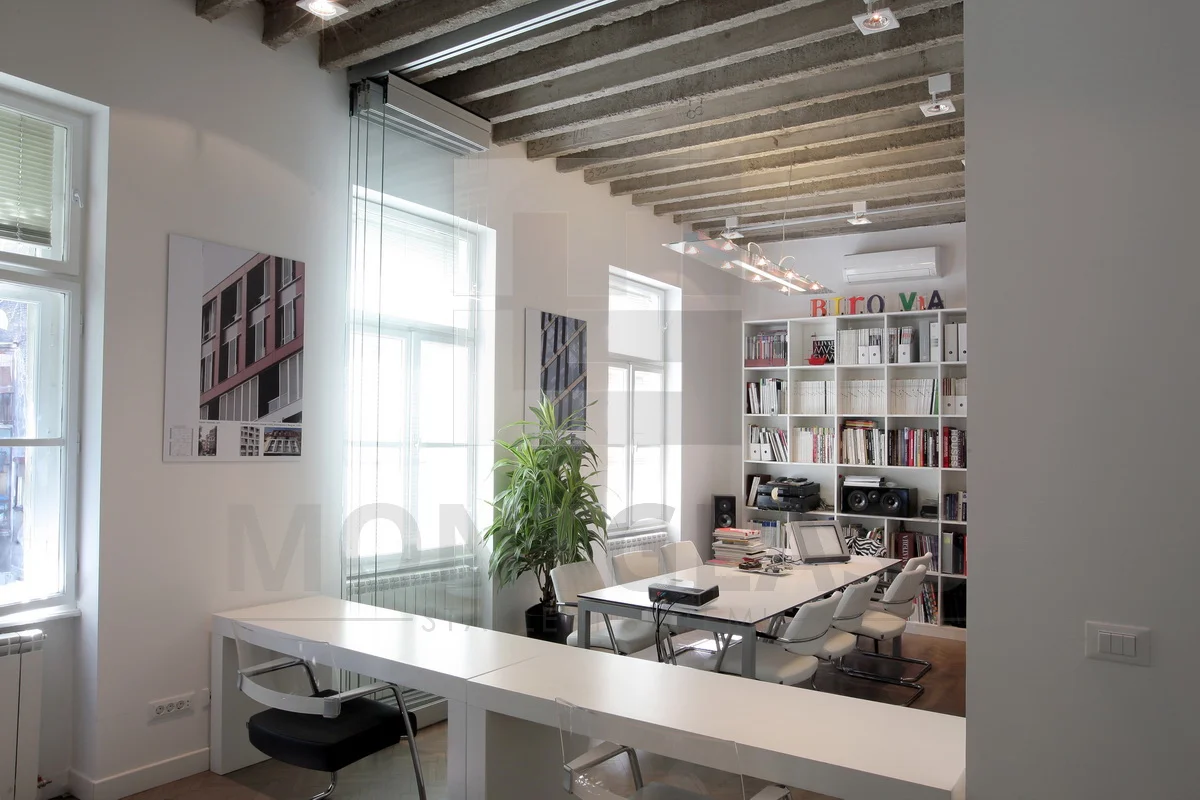
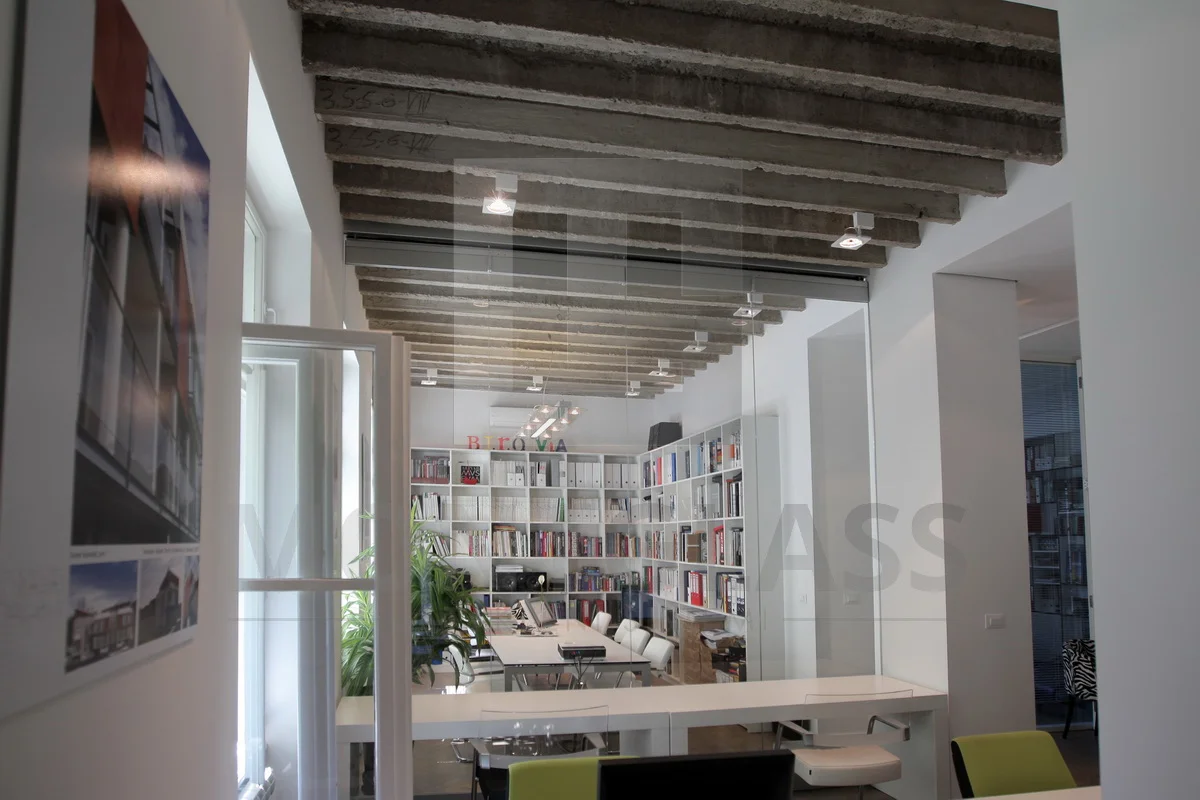
Ceiling-mounted tracks can be concealed, and the floor remains free of rails. Panels can function as doors when the partition is closed. The supporting structure and panel configuration must be planned for the specific opening.
These systems also offer flexible opening and enclosure options in hospitality spaces.
Every space has its own requirements. Our team helps select the glass, configuration and finishes, with details developed around your dimensions and site conditions.
Two rollers per panel, h-shaped parking track
One roller per panel, up to four panels per side
Suspended system, no floor tracks
Precision in specification
Technical specifications
Technical documentation
The right details for your project.
Documentation is supplied for the selected system and configuration. Contact our technical team.
Gallery
Space in detail
Showing 12 / 52 photographs
Projects
The system in context.
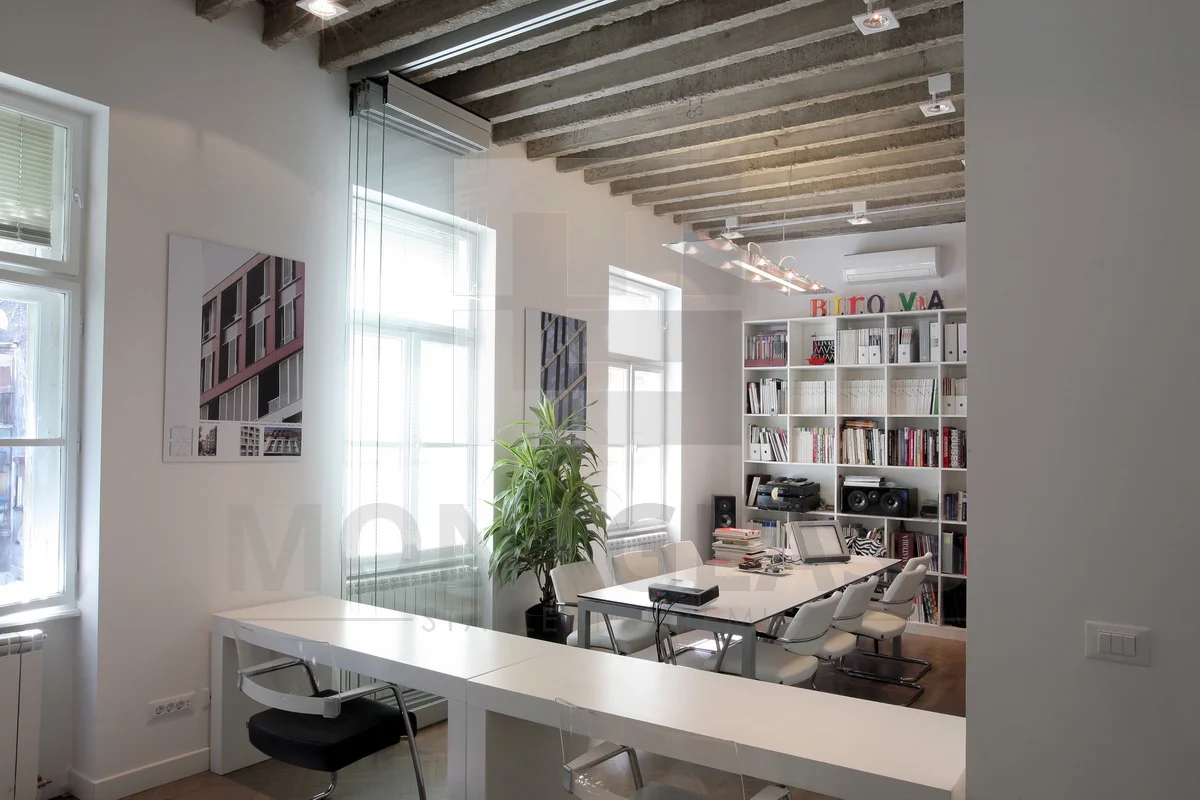
Space for collaboration
Have a project?
Let’s talk.
Our technical team is with you — from the first drawing to the final detail.
Discuss your project+381 (0)60 02 15 406