Commercial spaces
MG50 office partitions
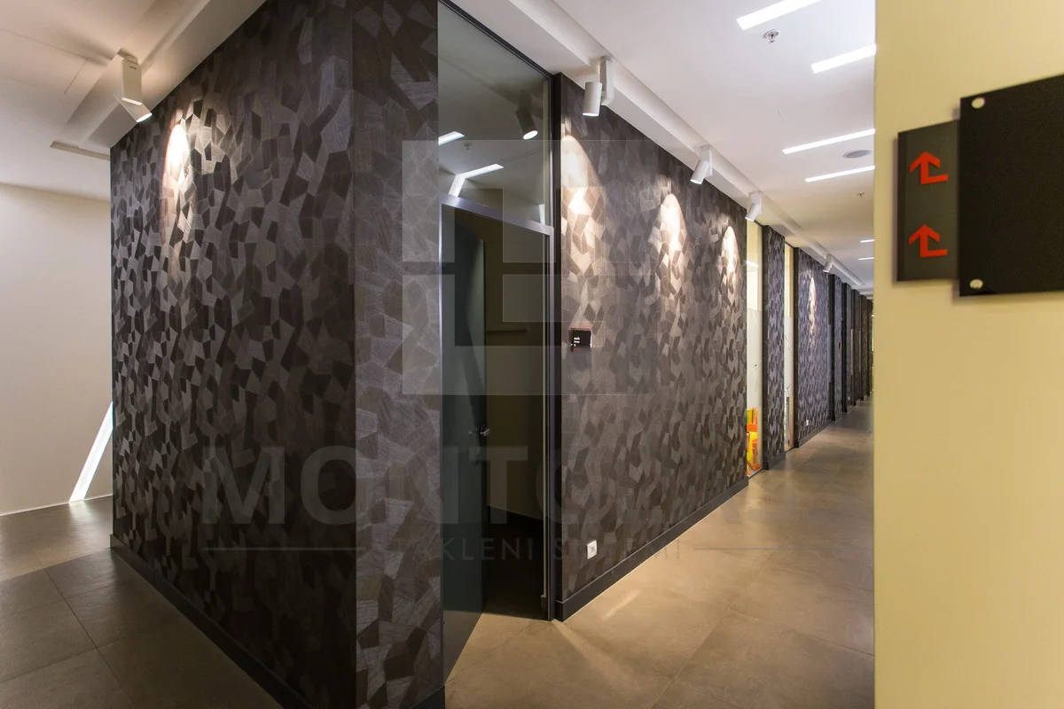
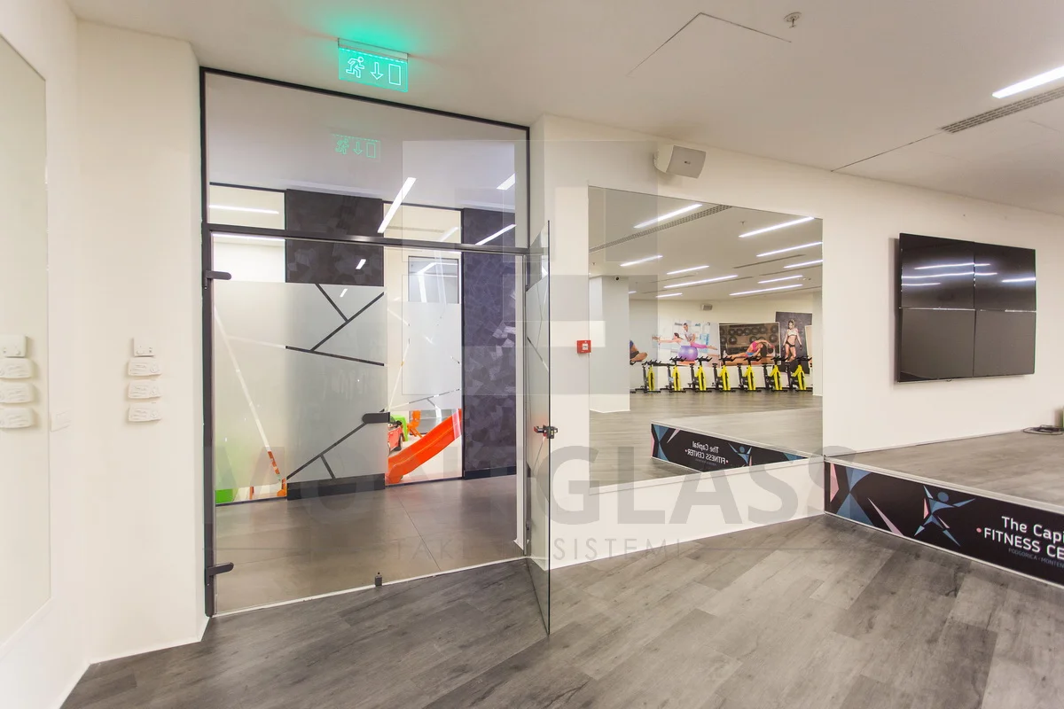
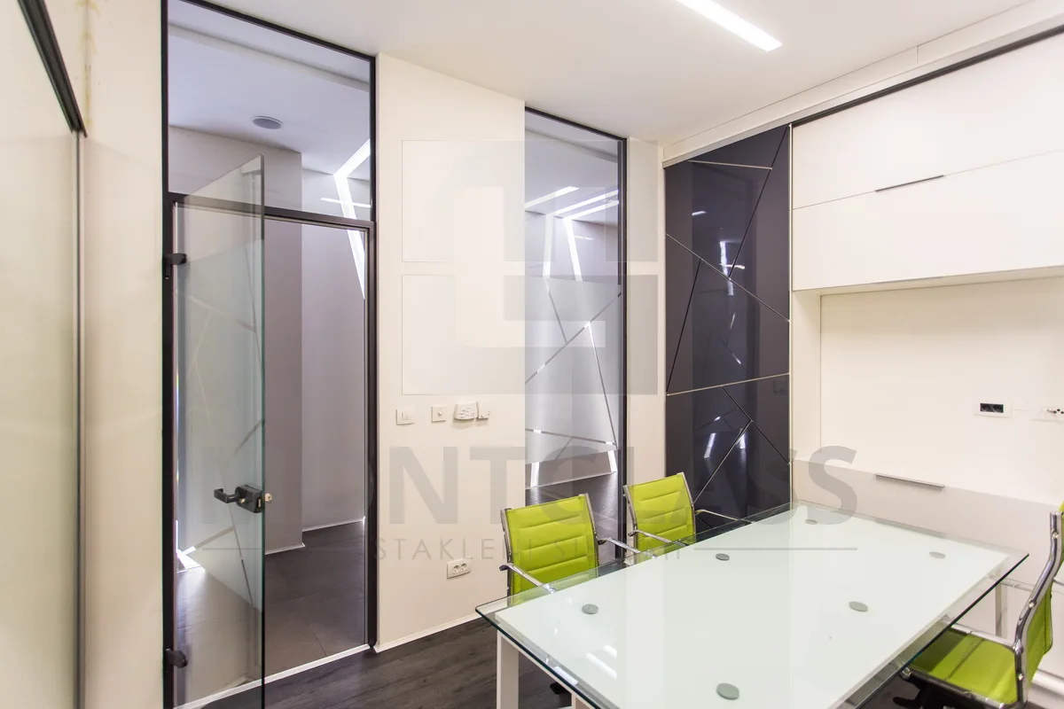
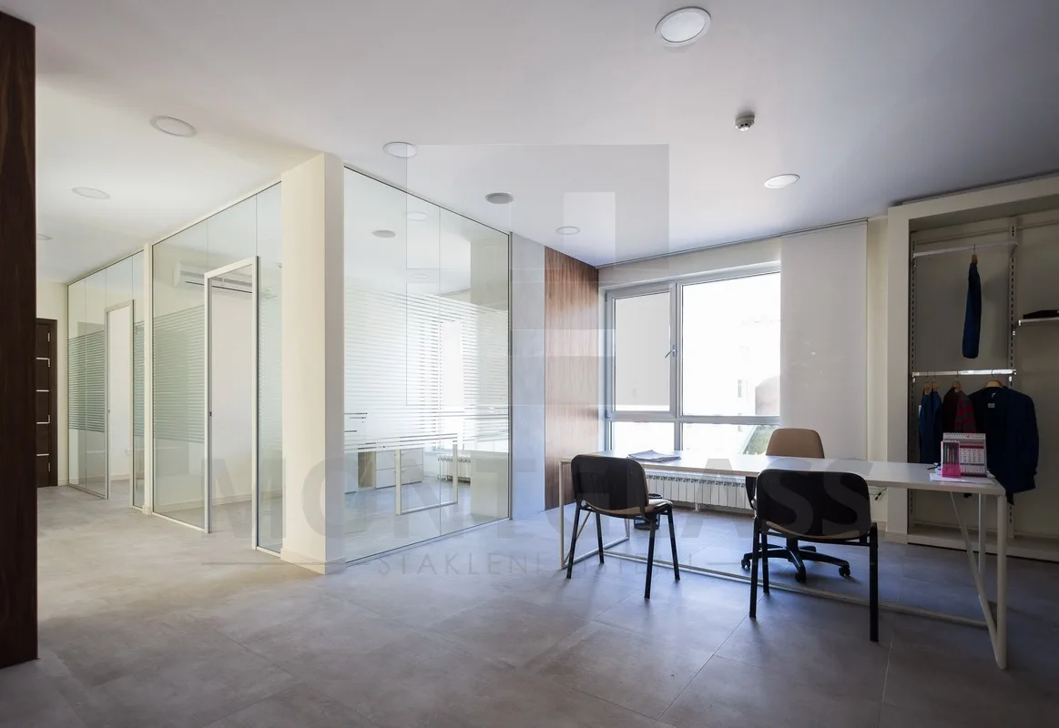
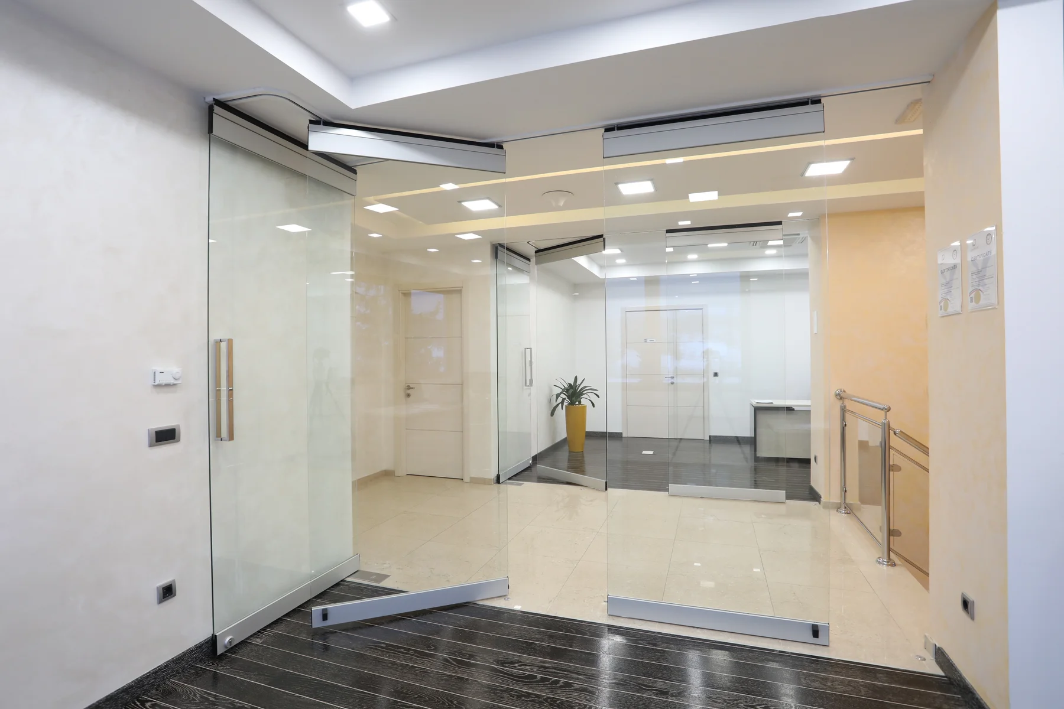
Single-glazed partitions with minimal profiles and glass doors.
Discuss your project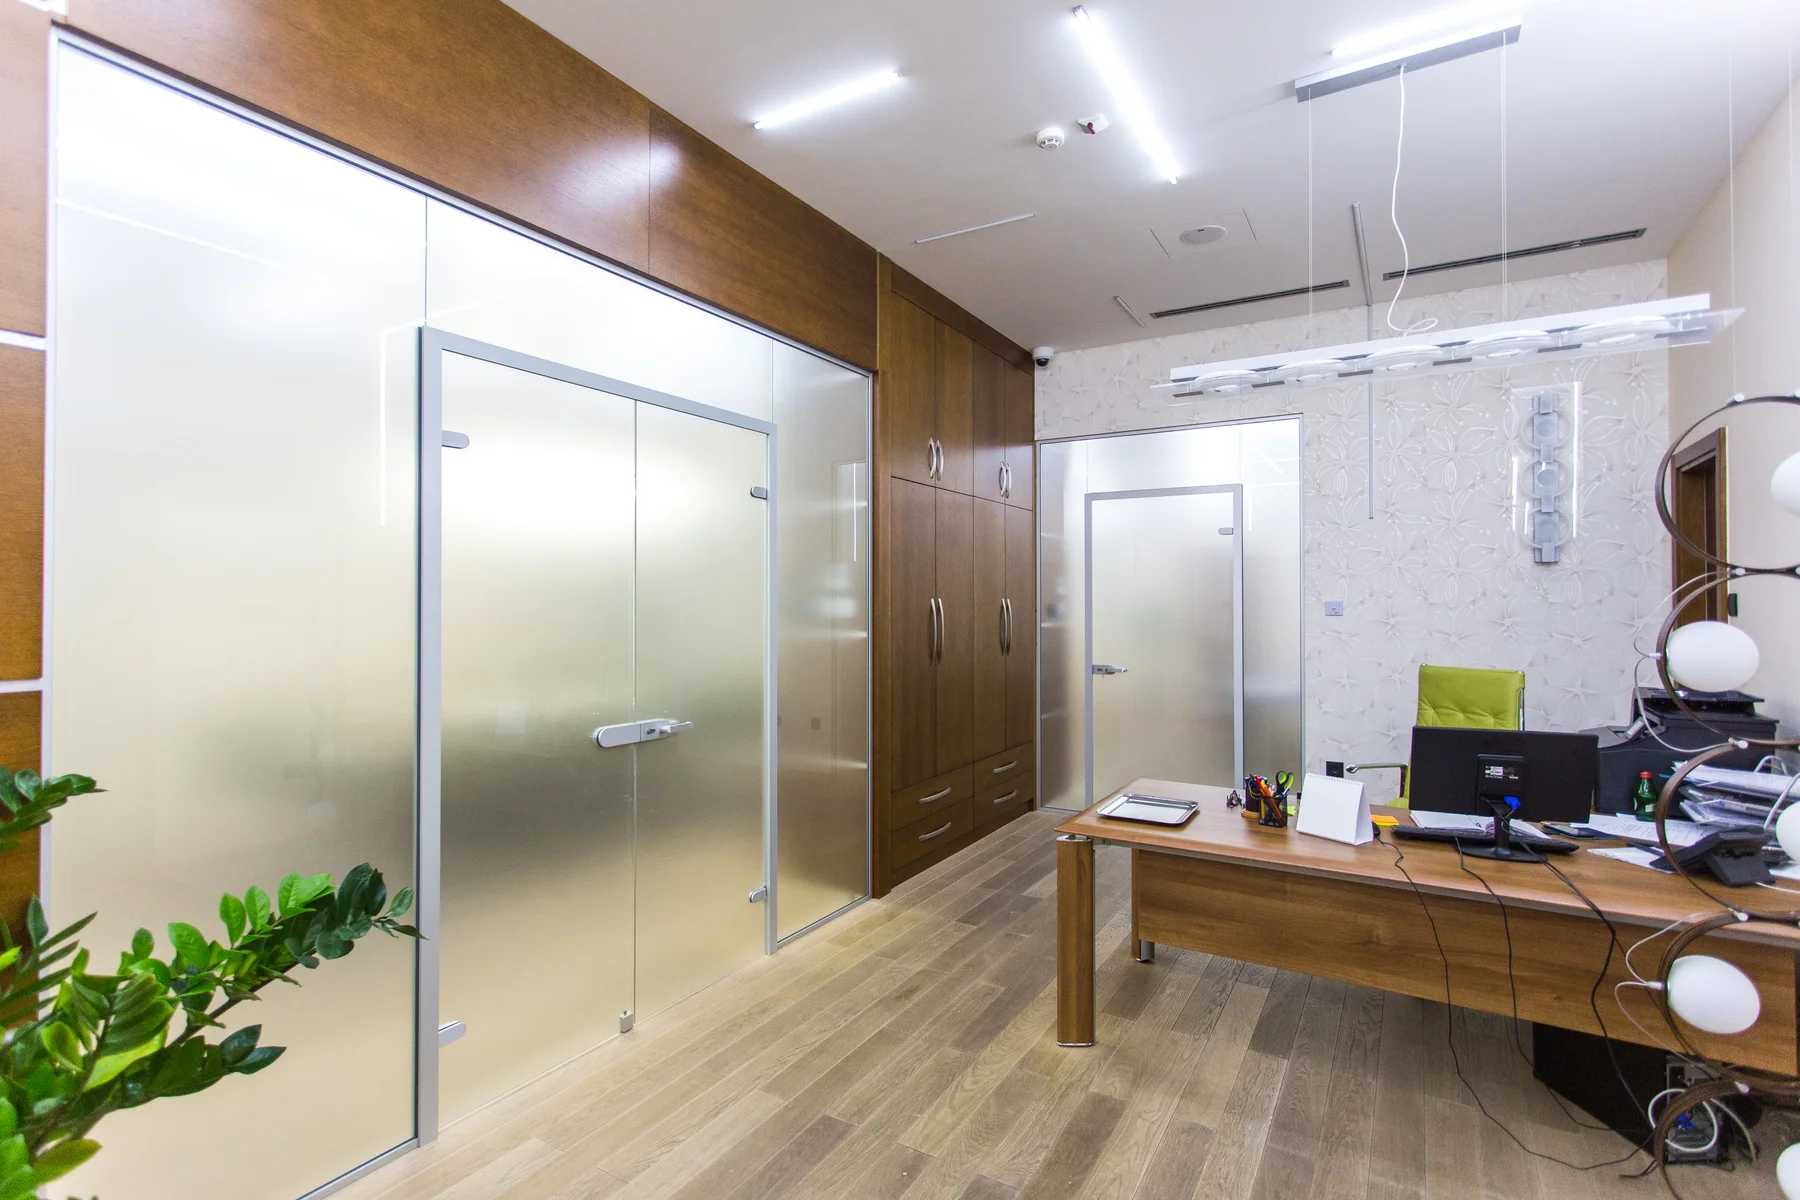
Shaped for your space
Details that make the difference.
MG50 creates a minimal, all-glass appearance with a 5 × 5 cm aluminium door frame. MG30 perimeter profiles, measuring 2.5 × 3 cm, connect the glazing to walls, floor and ceiling and accept 8 or 10 mm tempered or laminated glass.
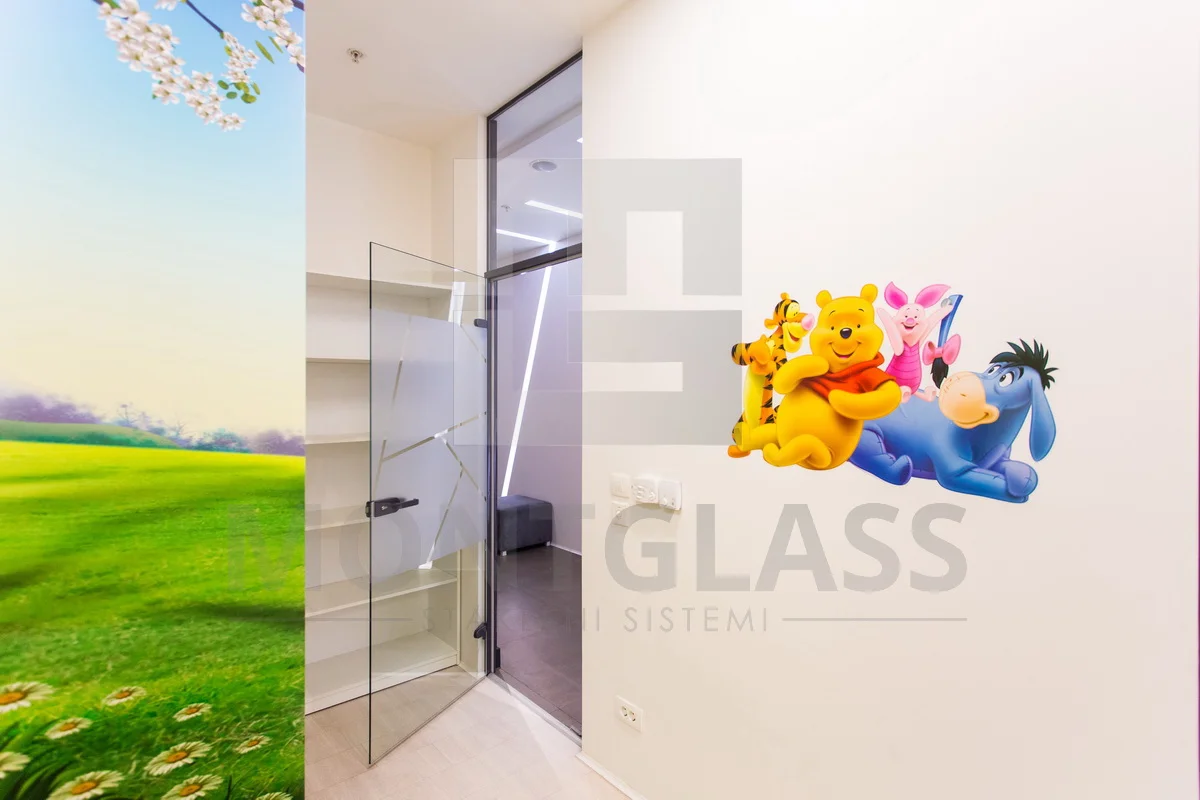
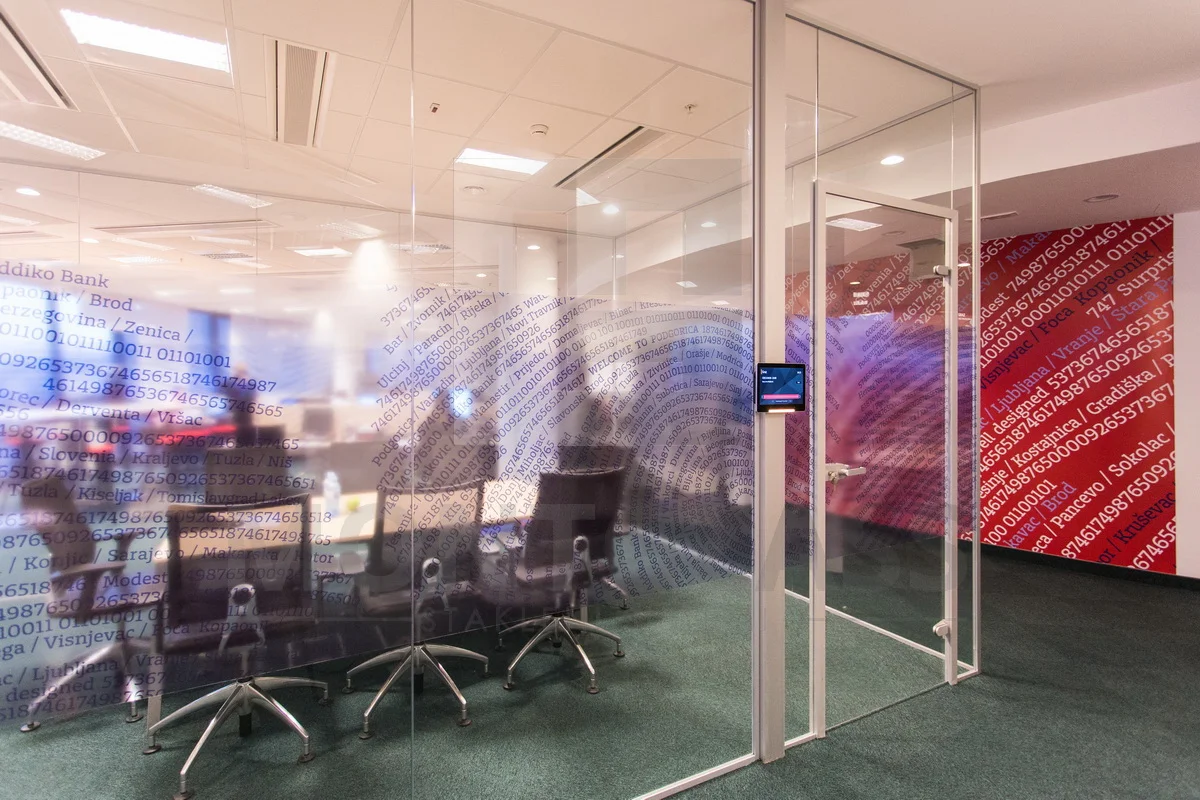
Compact 2.5 × 2.5 cm profiles form 90° corners, while UV-resistant XR neoprene profiles join adjacent panels at 180°. Printed glass films can be used to match the interior and provide visual privacy.
Every space has its own requirements. Our team helps select the glass, configuration and finishes, with details developed around your dimensions and site conditions.
Tempered or laminated, 8 or 10 mm
5 × 5 cm / MG30 2.5 × 3 cm
2.5 × 2.5 cm profile for 90° corners
Precision in specification
Technical specifications
Technical documentation
The right details for your project.
Documentation is supplied for the selected system and configuration. Contact our technical team.
Gallery
Space in detail
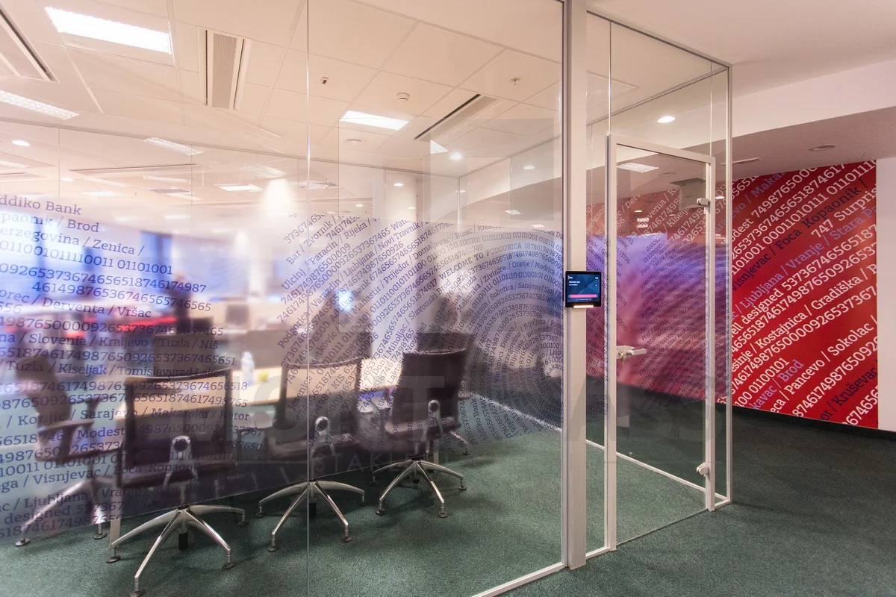
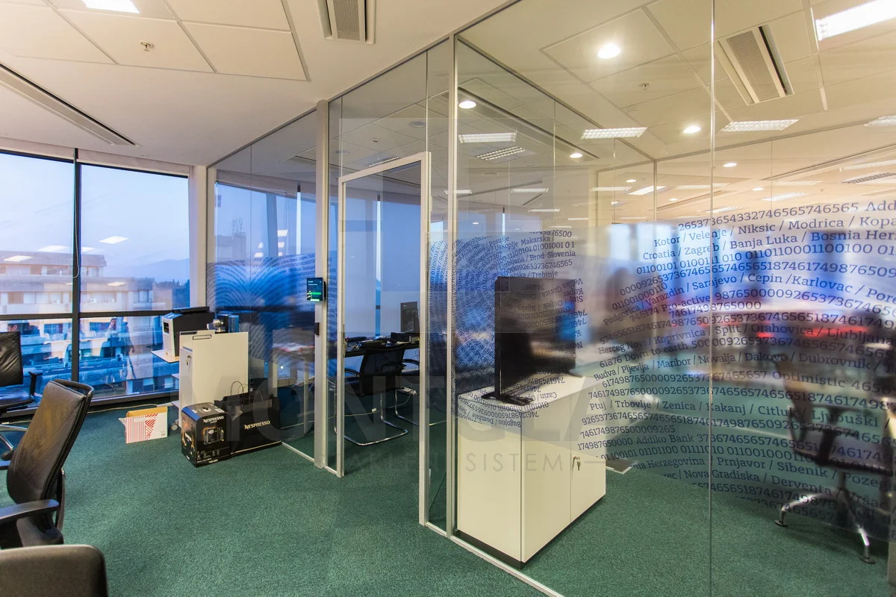
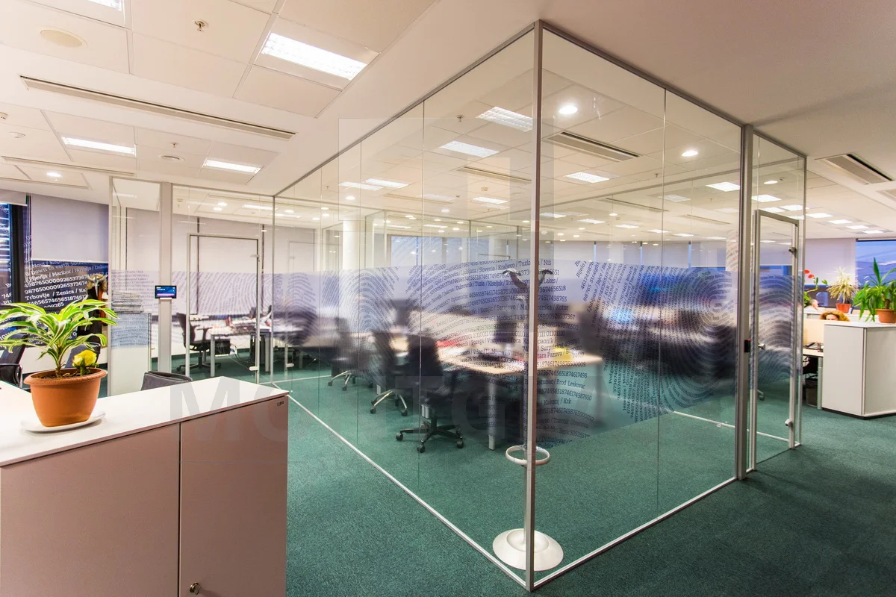
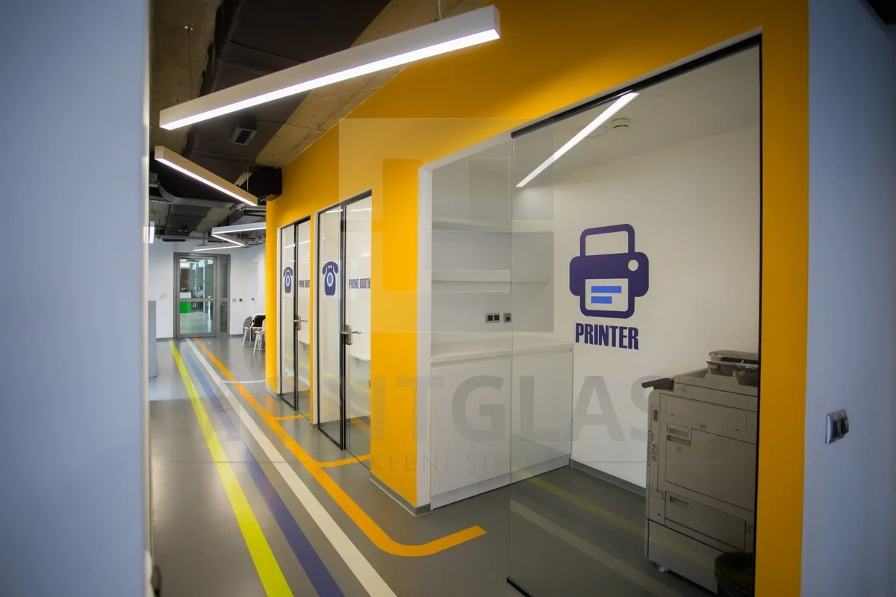
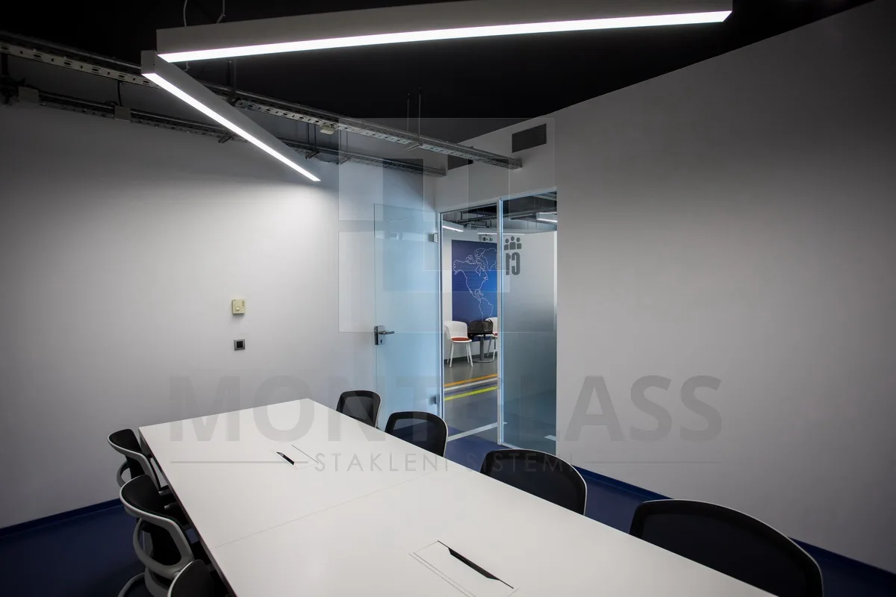
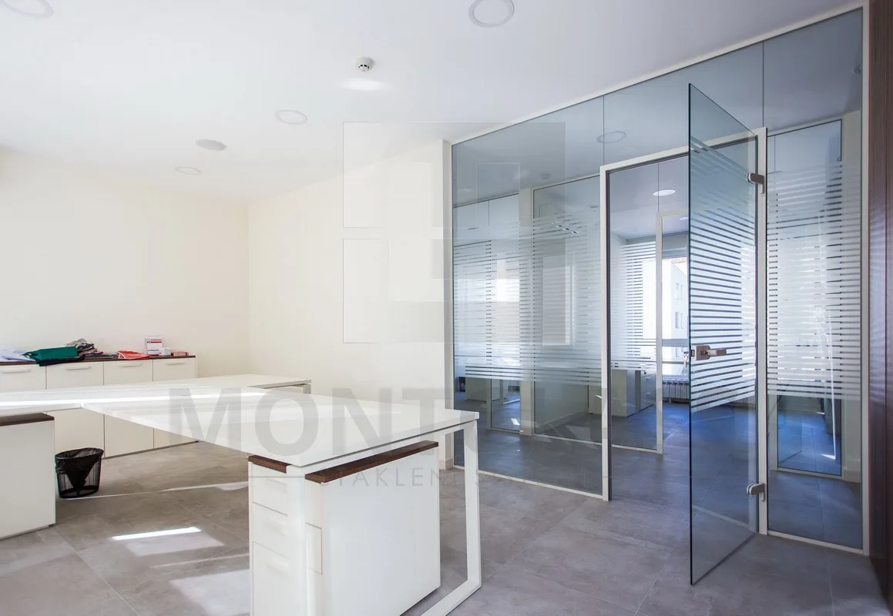
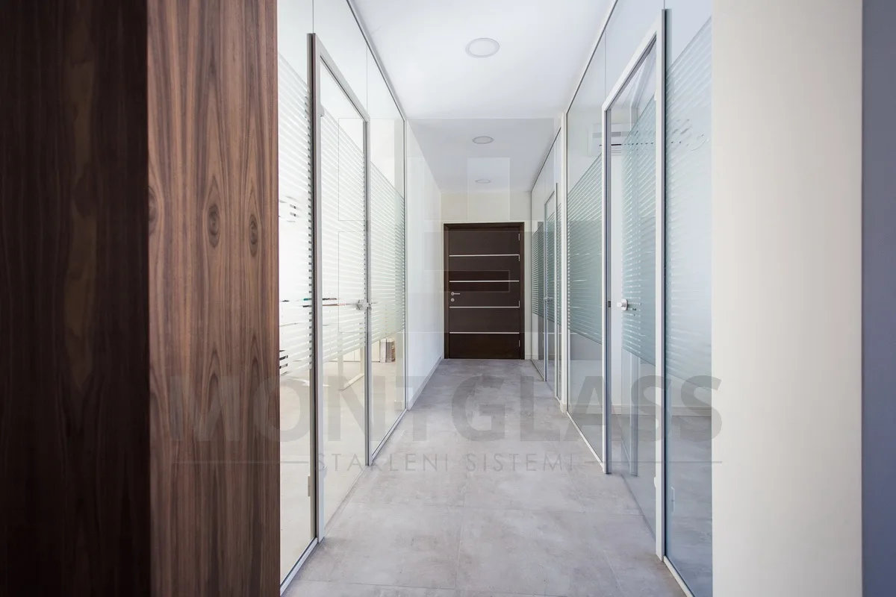
Showing 12 / 46 photographs
Projects
The system in context.
Space for collaboration
Have a project?
Let’s talk.
Our technical team is with you — from the first drawing to the final detail.
Discuss your project+381 (0)60 02 15 406