Commercial spaces
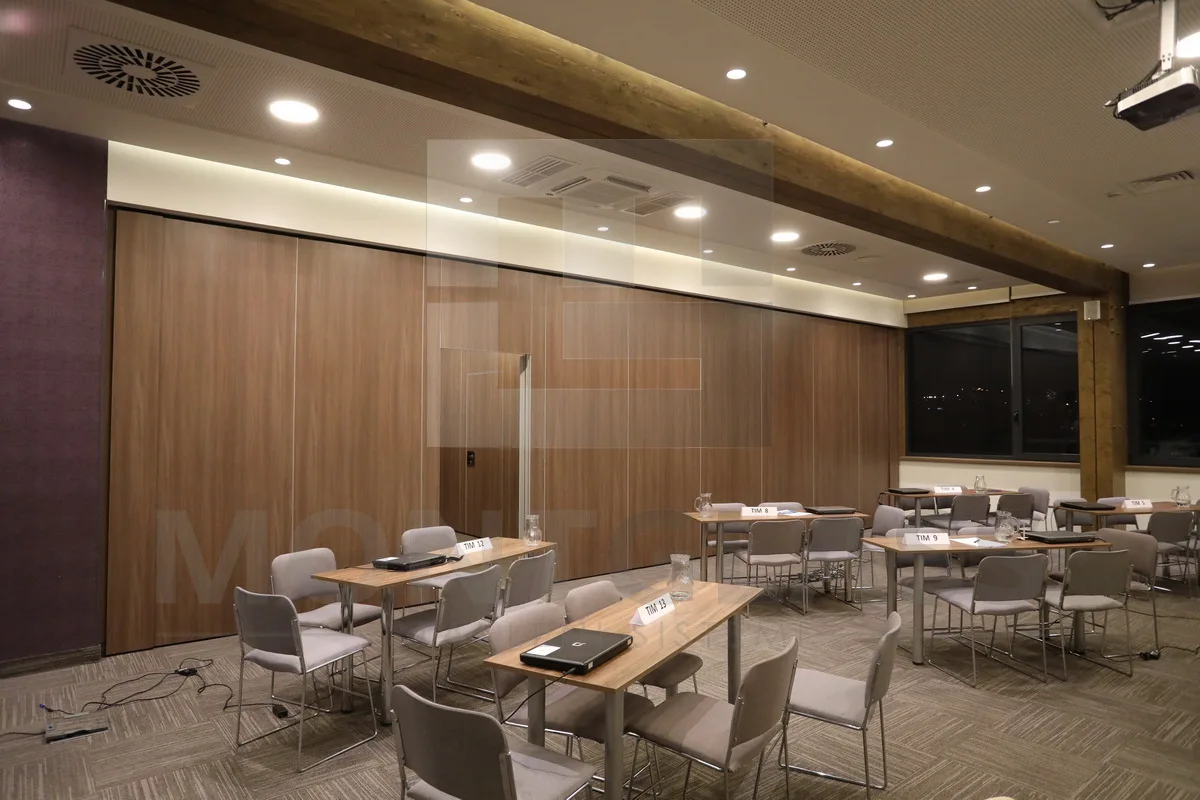
PARTHOS acoustic movable walls
Flexible layouts for conference, hotel and office spaces.
Discuss your project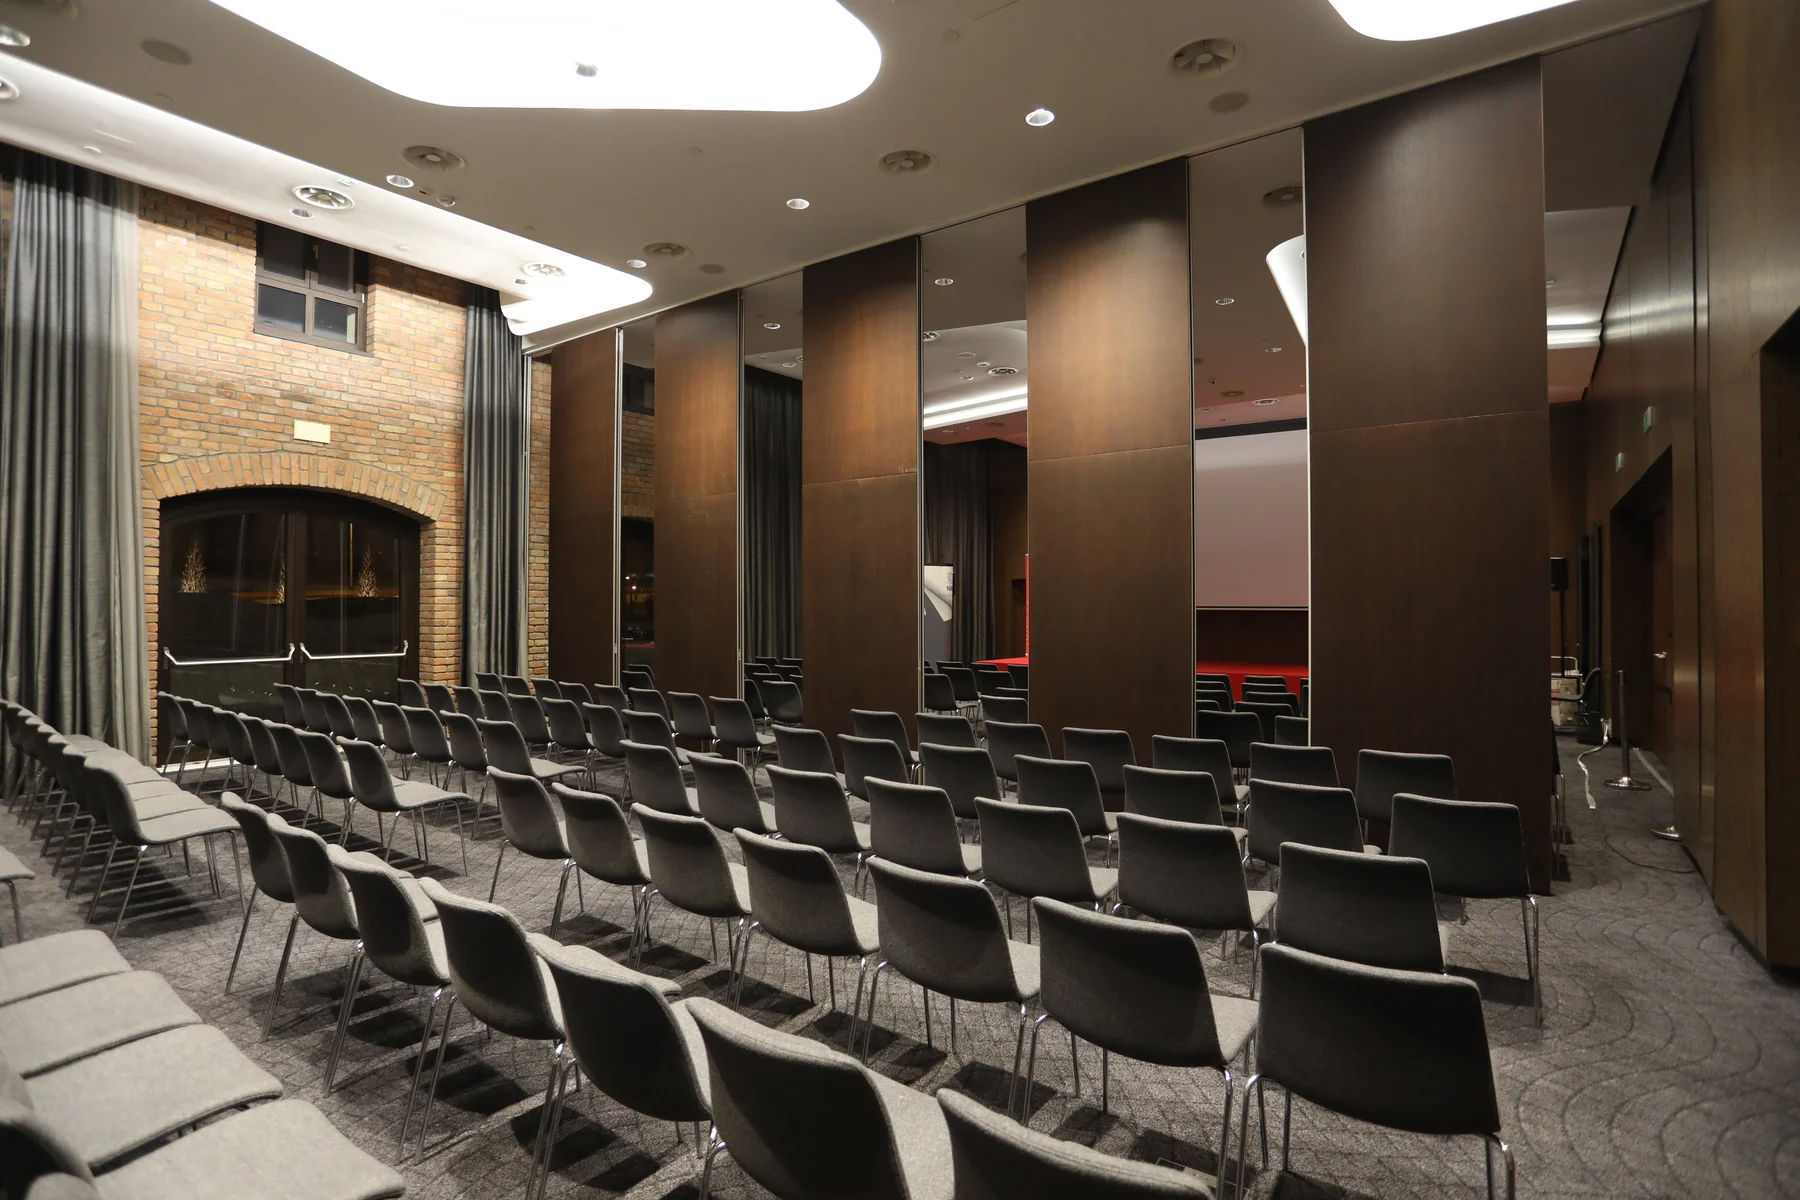
Shaped for your space
Details that make the difference.
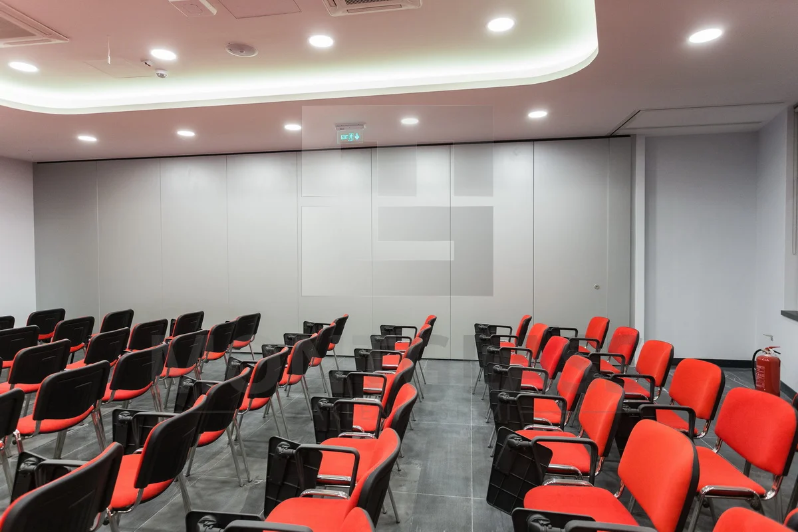
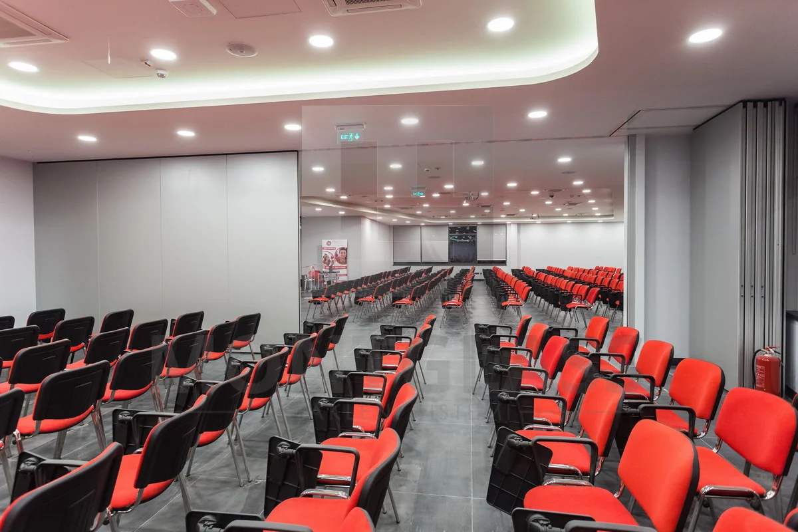
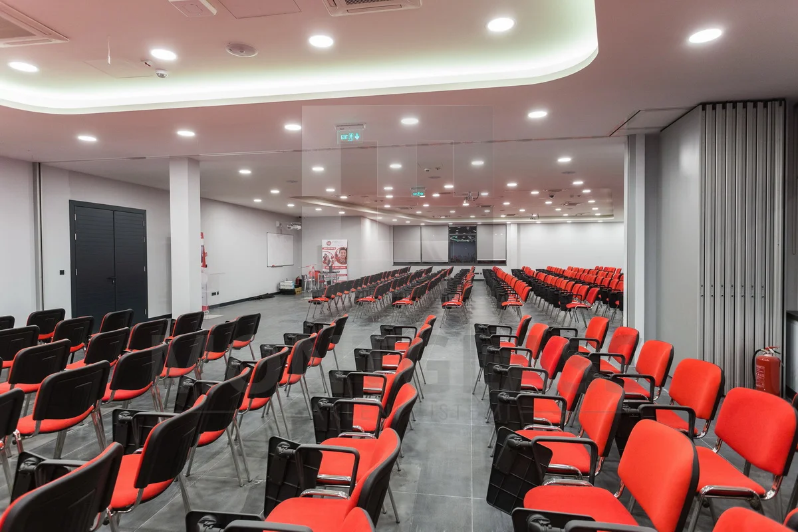
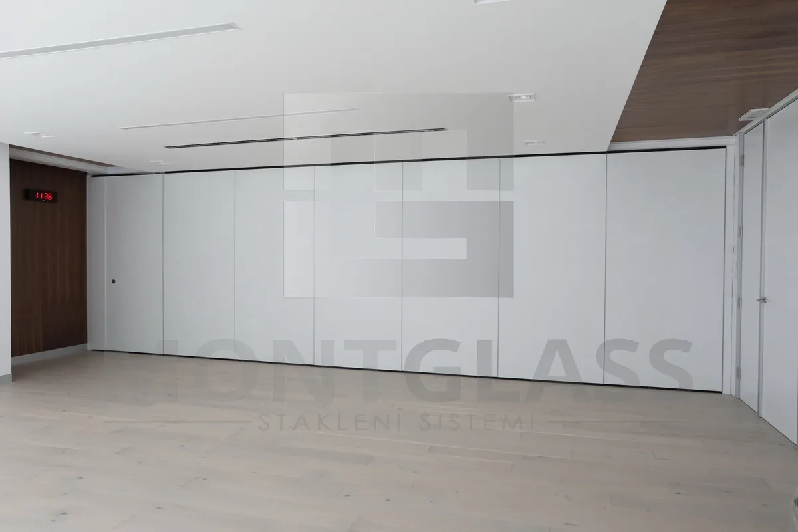
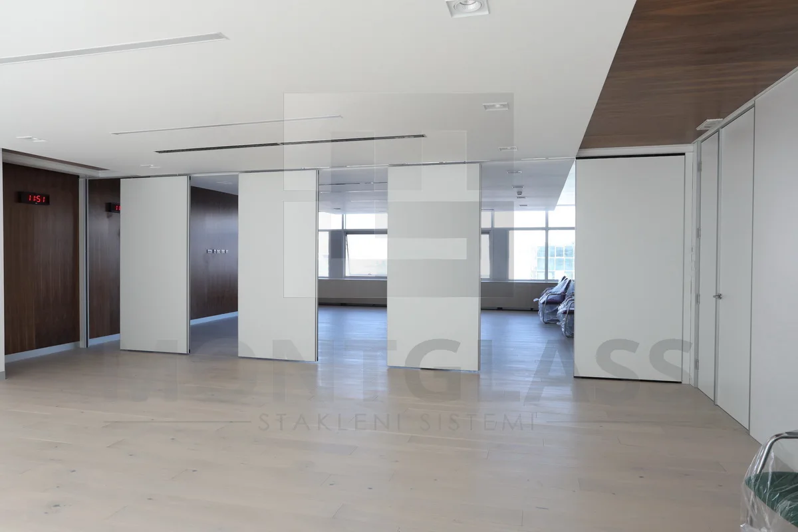
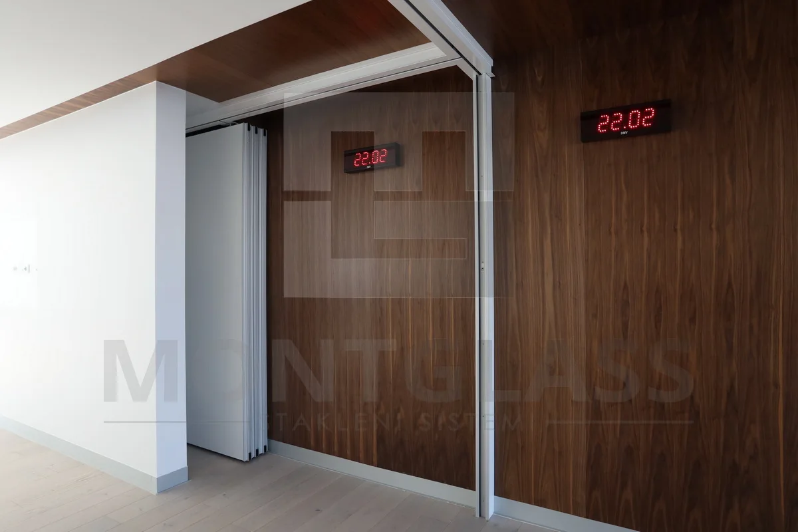
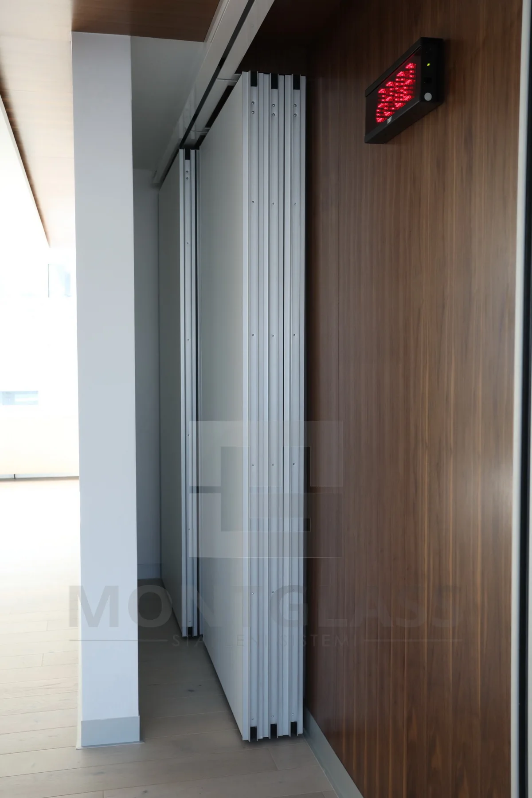
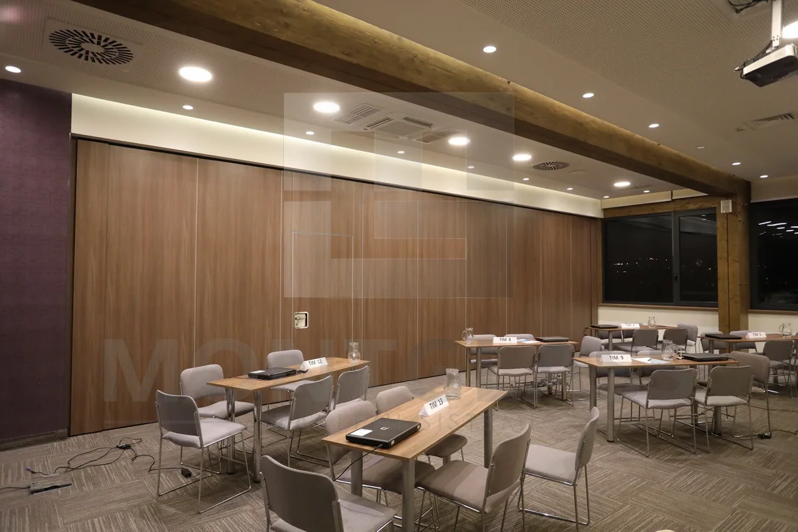
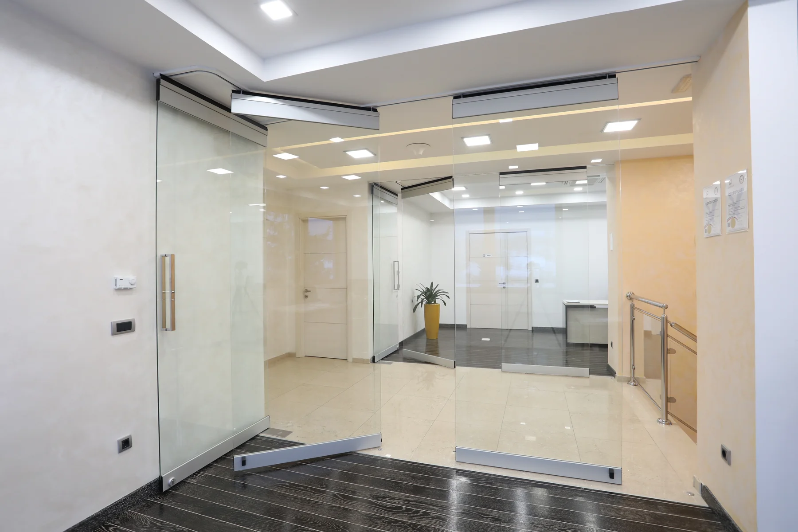
PARTHOS walls divide conference centres, hotels, function rooms and offices into spaces suited to different activities and group sizes. Individual panels run on ceiling tracks, leaving the floor free of rails.
Panels are 8–10 cm thick, with model-dependent widths up to 1.25 m and heights up to 15 m. Upper and lower seals are operated manually or semi-automatically. Sound insulation ranges from 36 to 57 dB depending on the chosen model and configuration.
Regular track cleaning, roller maintenance and operation in accordance with the instructions support the life of the system.
Every space has its own requirements. Our team helps select the glass, configuration and finishes, with details developed around your dimensions and site conditions.
36–57 dB, depending on model and configuration
8–10 cm thick; up to 1.25 m wide, model-dependent
Manual or semi-automatic
Precision in specification
Technical specifications
Technical documentation
The right details for your project.
Documentation is supplied for the selected system and configuration. Contact our technical team.
Gallery
Space in detail
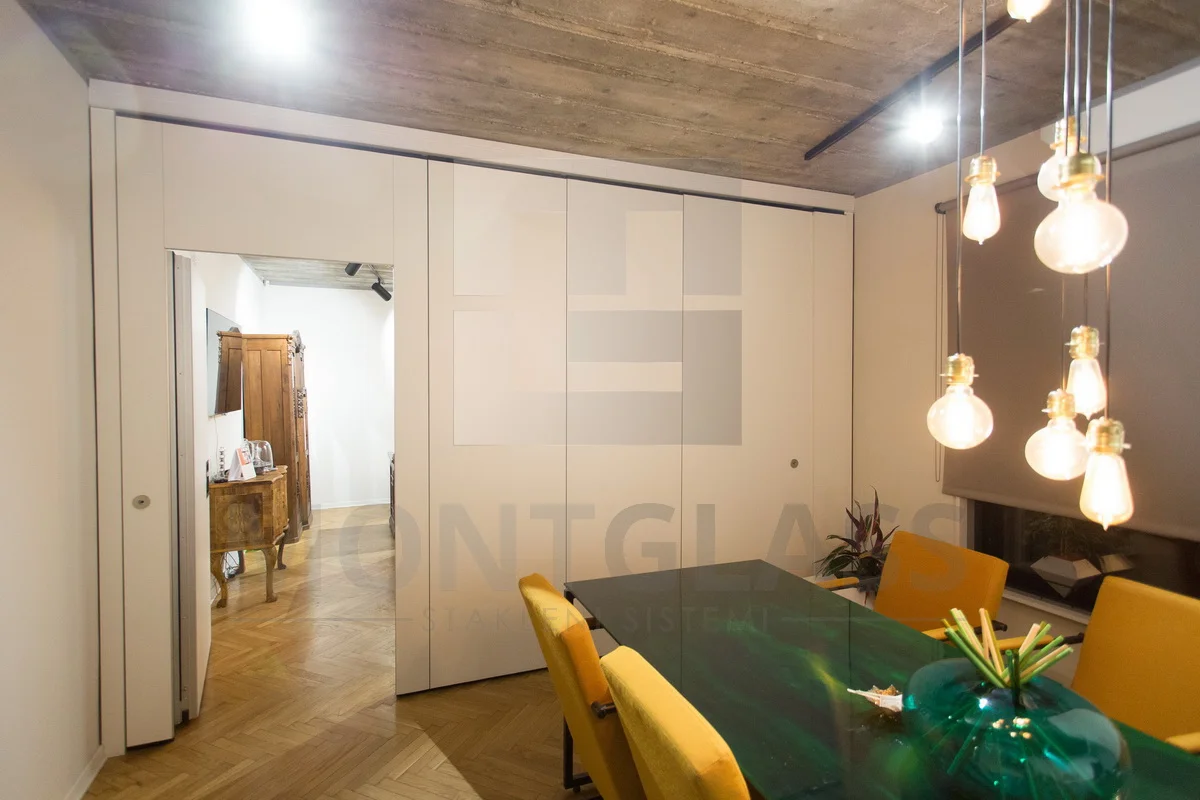
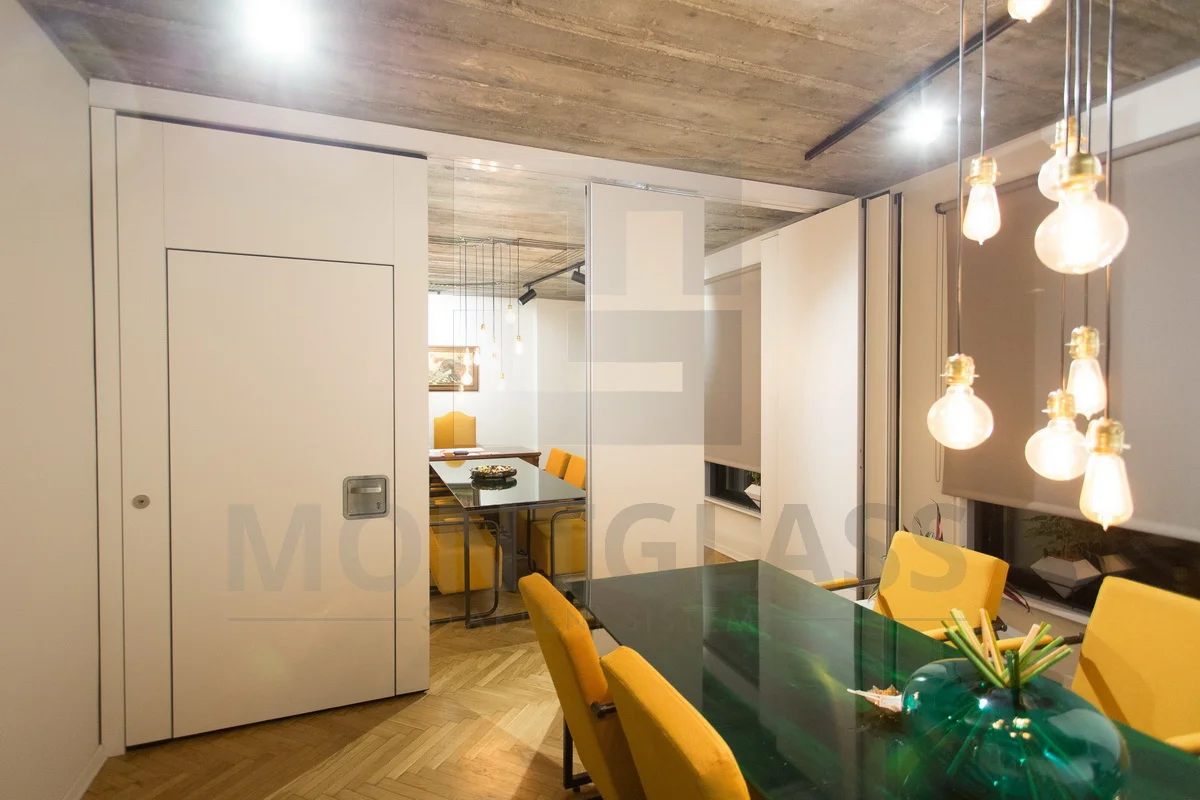
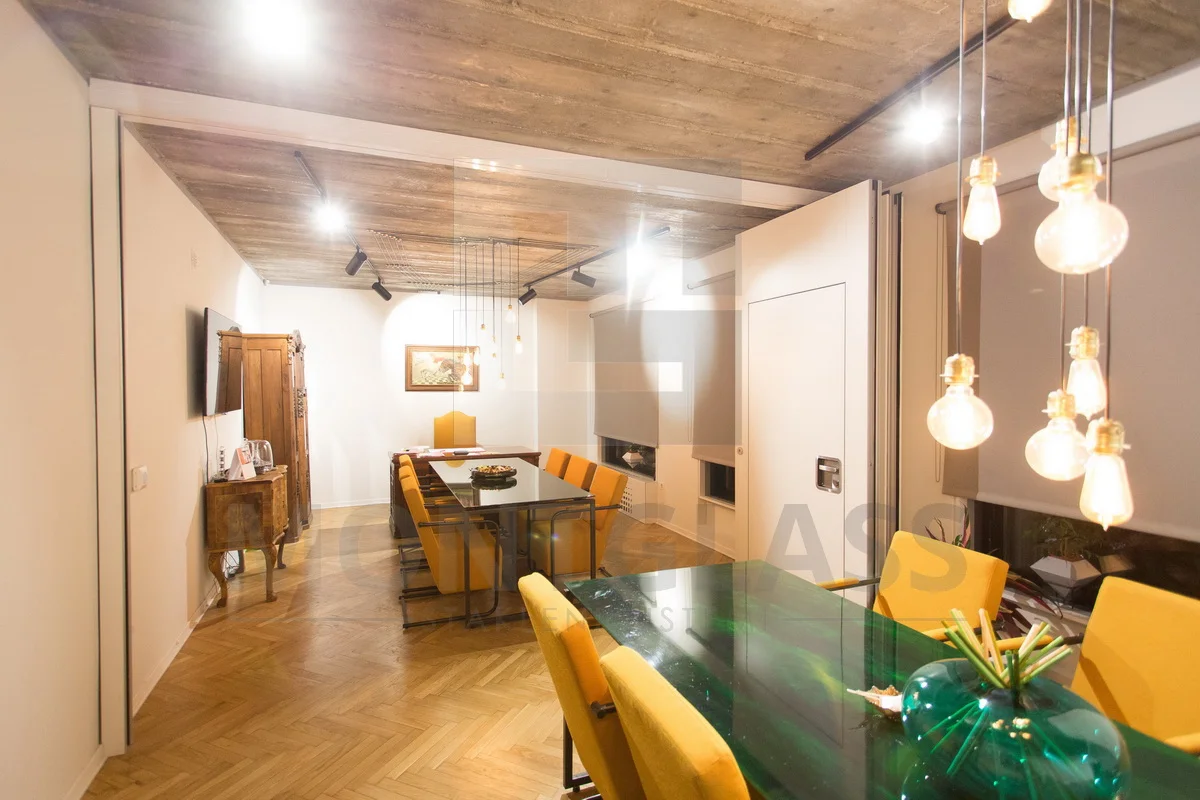
Showing 12 / 97 photographs
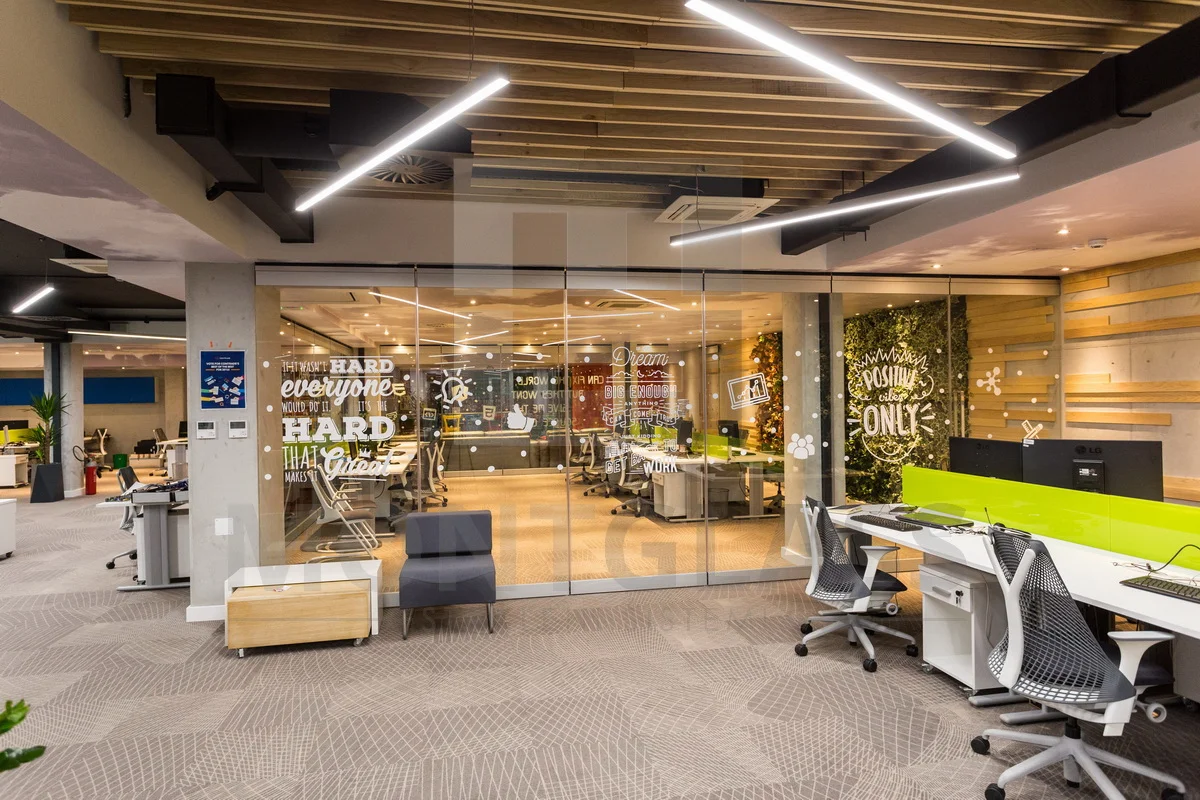
Space for collaboration
Have a project?
Let’s talk.
Our technical team is with you — from the first drawing to the final detail.
Discuss your project+381 (0)60 02 15 406